

Waterfront






Address
242 Private Rd 2712, Mount Pleasant, TX
Price
$ 749,000
Property Attributes
- MLS#21394888
- TypeSingle Family
- Listing Status Active
- CountyTITUS
- CityMount Pleasant
- NeighborhoodThe Peninsulas
- Zip75455
- StyleCraftsman,Modern Farmhouse
- Year Built2026
- Price$ 749,000
- Bedrooms3
- Full Bathrooms3
- Half Bathrooms0
- Sqr Footage2520
- Lot Size0.88 Acres
Data Source:
North Texas Real Estate Info Systems (NTREIS)
Property Description
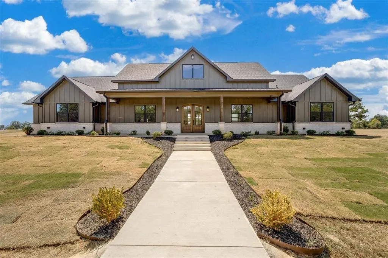
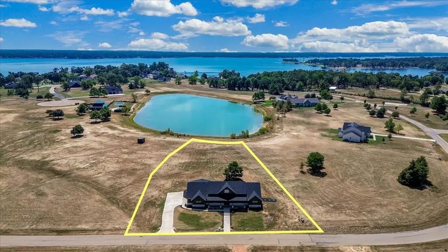
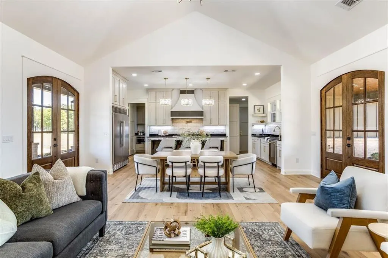
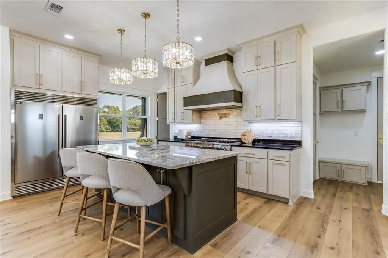
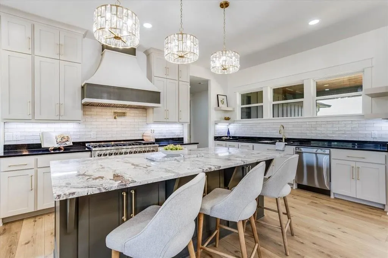
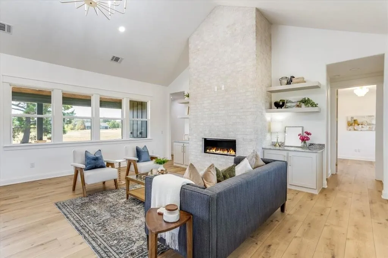
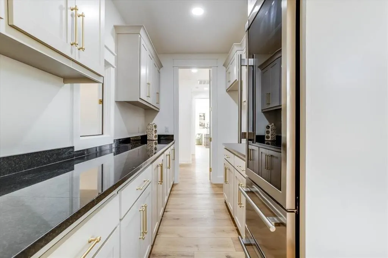
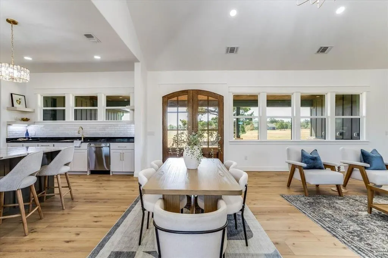
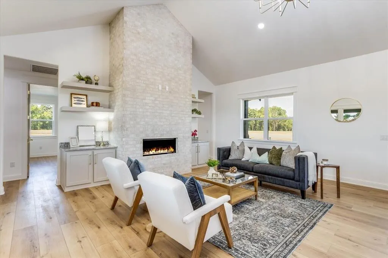
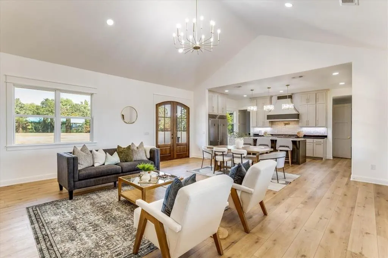
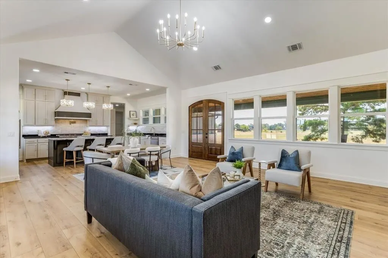
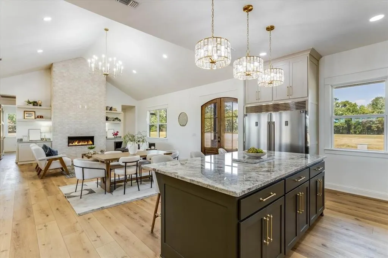
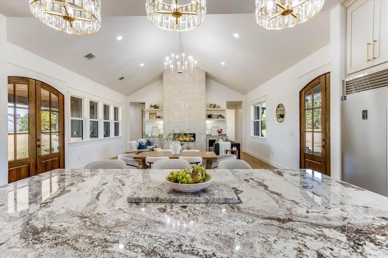
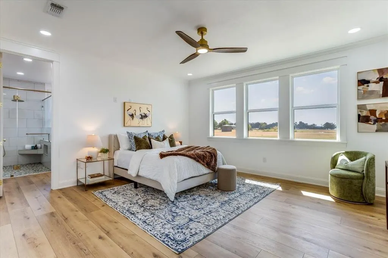
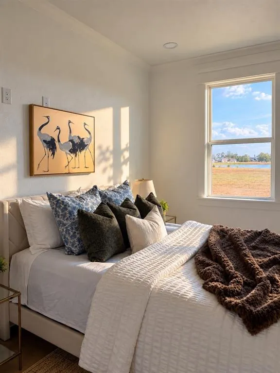
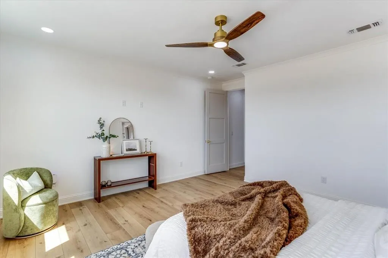
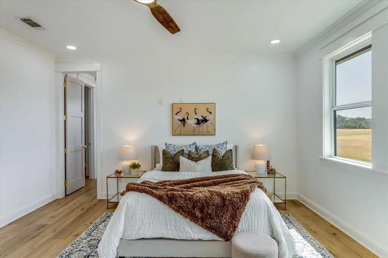
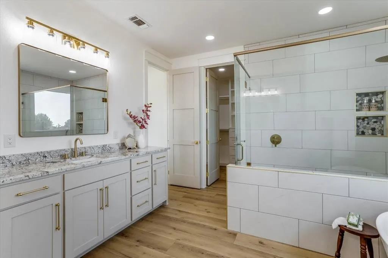
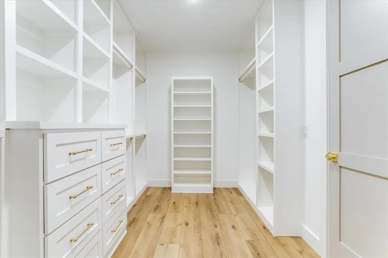
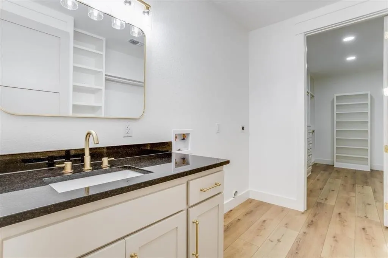
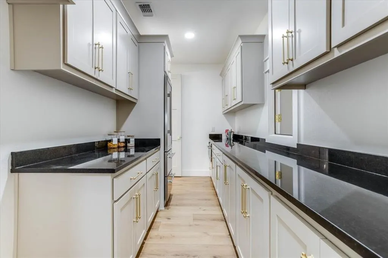
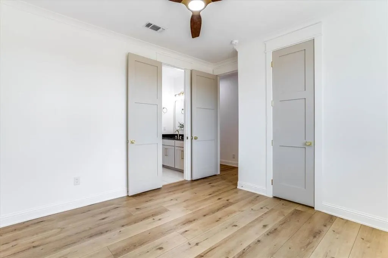
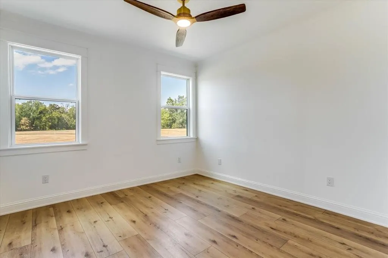
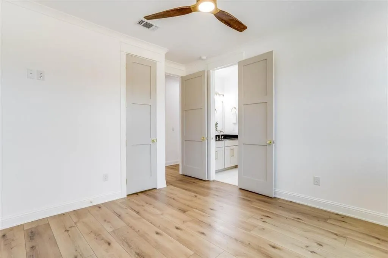
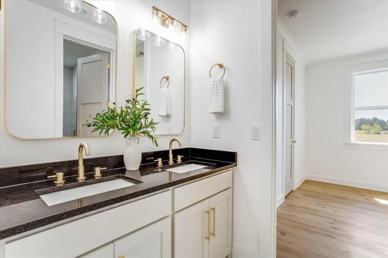
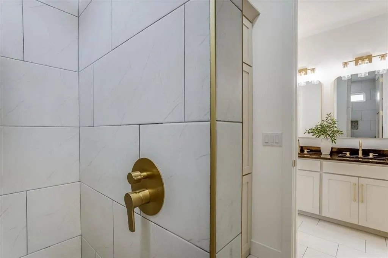
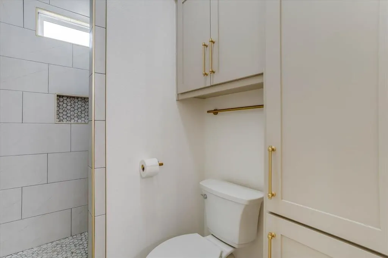
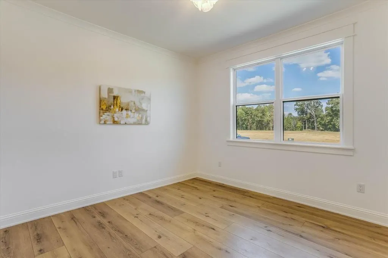
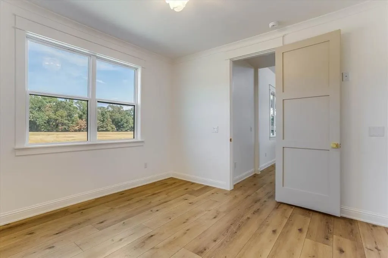
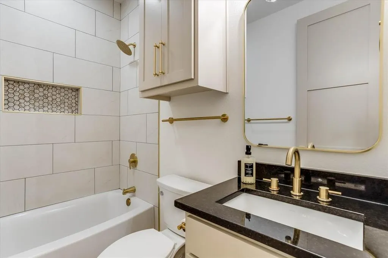
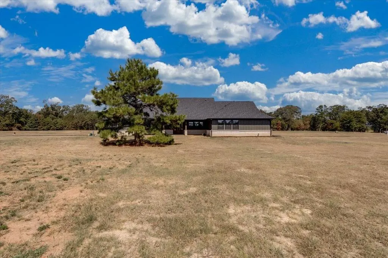
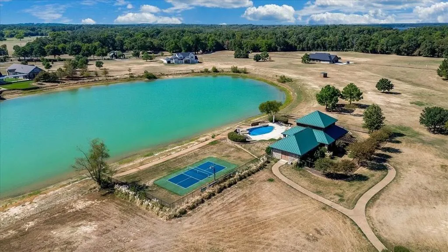
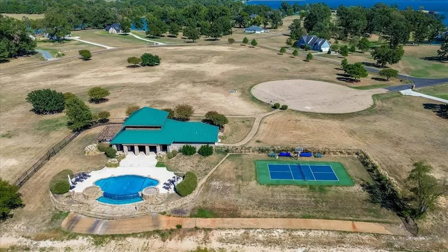
Welcome to luxury living in the gated waterfront community of The Peninsulas at Lake Bob Sandlin! Situated on a premium0.88-acre lot with direct pond frontage, plus availability to build a pier, and serene water views, this custom masterpiece offers 3 bedrooms, 3 full baths, and a dedicated office space with 17-foot vaulted ceilings, natural woodwork, and Luxury Vinyl Plank flooring throughout an expansive open floor plan. Designed for culinary enthusiasts, the chef’s kitchen boasts granite countertops, an 8-burner gas cooktop, double ovens, pot filler, soft-close floor-to-ceiling cabinetry with under lighting, custom vent hood, and an island with a wet bar. The walk-through pantry features a wine fridge, built-in microwave, built-in cabinetry and a convenient grocery-loading door directly from the garage! The open living area showcases a floor-to-ceiling brick masonry gas fireplace with custom built-ins and expansive windows over looking the water with designer fixtures. The primary retreat offers pond and lake views, walk-in closet with built-ins connected to the laundry room, and a spa bath featuring double vanities and a self-cleaning heated Bidet. Additional perks include 2 tankless water heaters, high-speed internet, hot and cold exterior water bibs, and a back patio ready with gas and electric hookups. The oversized garage includes an EV connection, Christmas plug lighting timer, and space for a golf cart and bikes. The residents of The Peninsulas at Lake Bob Sandlin enjoy amenities like the resort-style pool, sports courts, common areas and seclusion of the gated community.
| Elementary School |
|---|
| Frances Corprew Elementary School |
| Price History | |
|---|---|
| 9/24/2026 | Listed $749,000 |
General Features
| Heating | Central,Electric,Fireplace(s) |
|---|---|
| Cooling | Ceiling Fan(s),Central Air,Electric |
| Utilities | Aerobic Septic,City Water |
| Possession | Closing/Funding |
| Roof | Composition |
| Appliances | Built-in Gas Range,Built-in Refrigerator,Commercial Grade Range,Commercial Grade Vent,Dishwasher,Disposal,Electric Oven,Gas Cooktop,Gas Water Heater,Microwave,Double Oven,Refrigerator,Tankless Water |
| Assoc Fees | 125 |
| Number of Garage Spaces | 2 |
| School District | Mount Pleasant ISD |
| HOA Fee Includes | Full Use of Facilities |
| Year Built | 2026 |
| Architectural Style | Craftsman,Modern Farmhouse |
| Community Features | Club House,Community Pool,Fishing,Gated,Lake,Pickle Ball Court,Tennis Court(s) |
| Levels | One |
| Will Subdivide | No |
| Property Subtype | Single Family Residence |
| Subdivision Name | The Peninsulas |
| Transaction Type | For Sale |
| County | Titus |
| Property Type | Residential |
| Security Features | Gated Community |
| Construction Materials | Board & Batten Siding,Brick |
| Association Fee Frequency | Monthly |
| Year Built Details | New Construction - Complete |
| HOA Type | Mandatory |
| Full Baths | 3 |
| Status | Active |
| Directions | From Mt. Pleasant,TX travel SW on FM 127,cross over Monticello bridge,turn left on CR 2715,take a left on CR 2720 and that will take you to the contractor gate of The Peninsulas. Turn left onto Priva |
| City | Mount Pleasant |
| Elementary School Name | Frances Corprew |
| High School | Mount Pleasant |
| Elementary School | Frances Corprew |
| Virtual Tour URL Unbranded | https://www.propertypanorama.com/instaview/ntreis/21394888 |
| Standard Status | Active |
| Junior High School | Mount Pleasant |
| Listing Terms | Cash,Conventional,FHA,FHA Assumable,Fixed,VA Loan |
Interior Features
| Interior Features | Built-in Features,Built-in Wine Cooler,Chandelier,Decorative Lighting,Double Vanity,Dry Bar,Eat-in Kitchen,Granite Counters,High Speed Internet Available,Kitchen Island,Natural Woodwork,Open Floorpla |
|---|---|
| Flooring | Luxury Vinyl Plank |
| Fireplace Features | Brick,Gas Logs,Masonry |
| Fireplaces Total | 1 |
| Dining Areas | 1 |
| Living Areas | 1 |
| Room Count | 5 |
| Lock Box Type | Combo |
| Total Bedrooms | 3 |
| Total Baths | 3 |
| Laundry Features | Utility Room,Full Size W/D Area,Dryer Hookup,Washer Hookup |
Exterior Features
| Waterfront | Yes |
|---|---|
| Lot Features | Tank/ Pond,Water/Lake View,Waterfront |
| Garage Length | 22 |
| Garage Width | 21 |
| Parking Features | Driveway,Garage Faces Side,Golf Cart Garage |
| WaterFront Features | Canal (Man Made) |
| Lot Size | .5 to < 1 Acre |
| Covered Spaces | 2 |
| Foundation | Slab |
| Lot Size Area | 0.8800 |
| Lot Size Units | Acres |
| Structural Style | Lake House,Resort Property,Single Detached |
| Garage Y/N | Yes |
| Lot Size Square Feet | 38332.8000 |
| Lot Size Acres | 0.8800 |
| Patio And Porch Features | Covered |
| Attached Garage Y/N | Yes |
Amenities
- Foreclosure
- Views
- Short Sale
- New Construction
- Adult 55+
- Lease To Own
- No HOA Fees
- Furnished
- Primary On Main
- Air Conditioning
- Seller Finance
- Green
- Fixer Upper
- Horse
- Golf
- Fireplace
- Deck
- Garage
- Basement
- Pool
Property vs Single Family Average in 75455
Price
Year Built

 © 2026 North Texas Real Estate Information Systems, Inc. All rights reserved. Disclaimer: All information deemed reliable but not guaranteed and should be independently verified. All properties are subject to prior sale, change or withdrawal. Neither listing broker(s) nor shall be responsible for any typographical errors, misinformation, misprints and shall be held totally harmless. The database information herein is provided from and copyrighted by the North Texas Real Estate Information Systems,
 The data relating to real estate for sale on this website comes in part from the Internet
Data Exchange (IDX) of the Greater Tyler Association of REALTORS Multiple Listing
Service. The IDX logo indicates listings of other real estate firms that are identified in
the detailed listing information. The information being provided is for consumers'
personal, non-commercial use and may not be used for any purpose other than to identify
prospective properties consumers may be interested in purchasing.
The data relating to real estate for sale on this website comes in part from the Internet
Data Exchange (IDX) of the Greater Tyler Association of REALTORS Multiple Listing
Service. The IDX logo indicates listings of other real estate firms that are identified in
the detailed listing information. The information being provided is for consumers'
personal, non-commercial use and may not be used for any purpose other than to identify
prospective properties consumers may be interested in purchasing.
 Longview Association of Realtors® All information deemed reliable but not guaranteed. All properties are subject to prior sale, change or withdrawal. Neither listing broker(s) or information provider(s) shall be responsible for any typographical errors, misinformation, misprints and shall be held totally harmless. Listing(s) information is provided for consumer's personal, non-commercial use and may not be used for any purpose other than to identify prospective properties consumers may be interested
