

Open House Sun, Sep 27th 1:00 PM - 3:00 PM - Price Reduction - Eco Friendly
Address
115 Circle Club Ln, Longview, TX
Price
$ 599,999
Property Attributes
- MLS#26011301
- TypeSingle Family
- Listing Status Active
- CountyHARRISON
- CityLongview
- AreaHarrison
- NeighborhoodDeer Valley
- Zip75602
- StyleRanch,Traditional
- Year Built2015
- Taxes$ 6801
- Price$ 599,999
- Bedrooms4
- Full Bathrooms3
- Half Bathrooms1
- Sqr Footage2830
- Lot Size0.532 Acres
Data Source:
Greater Tyler AOR (GTAR)
Property Description
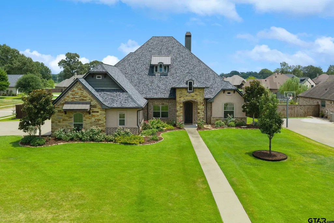
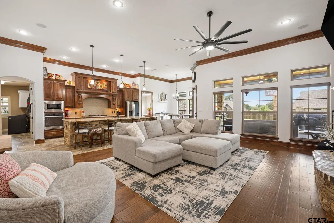
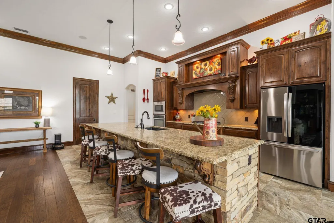
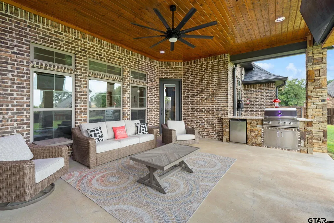
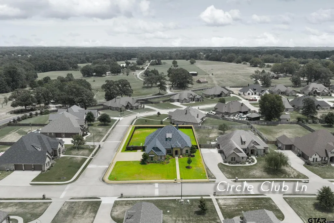
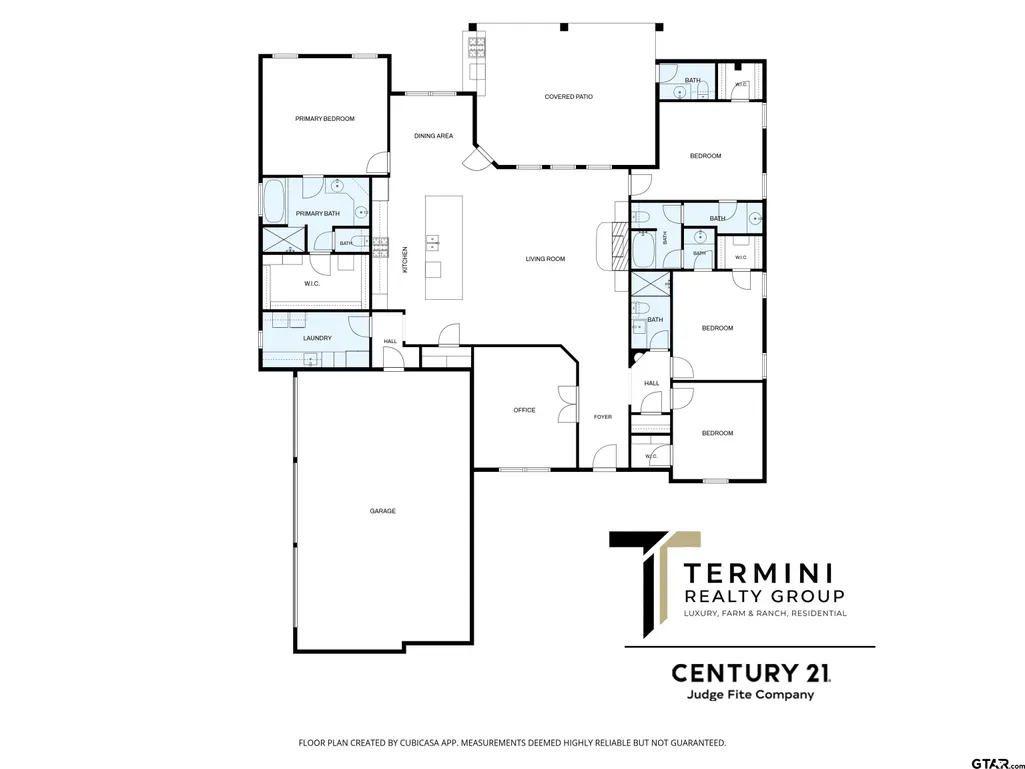
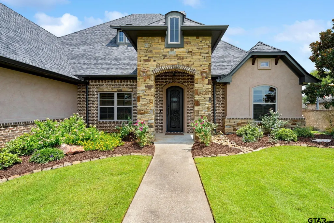
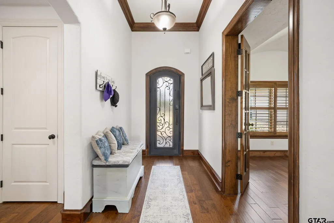
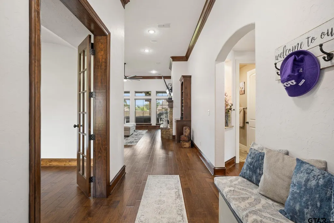
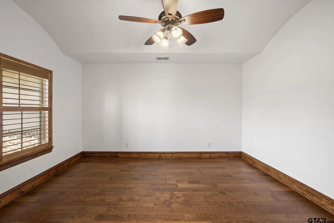
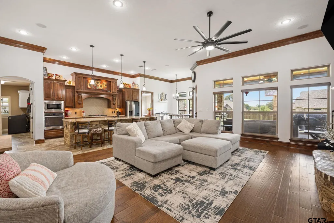
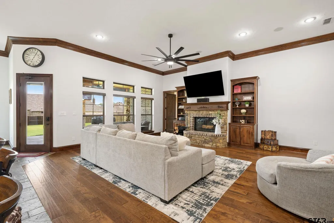
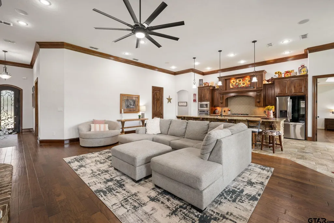
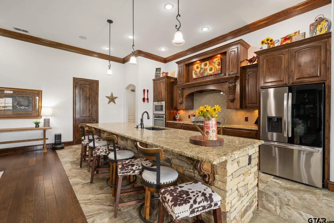
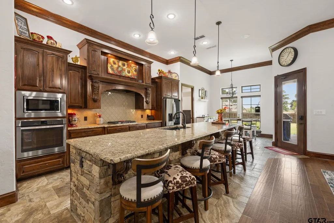
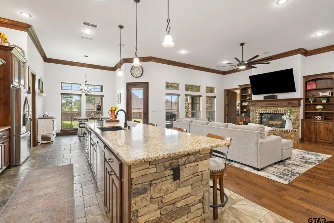
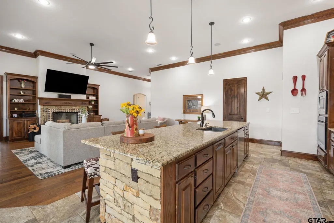
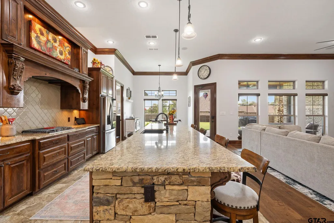
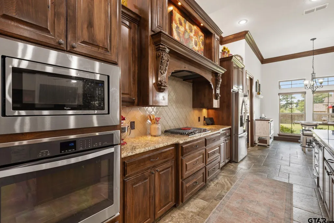
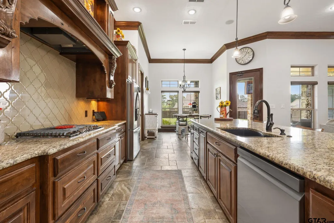
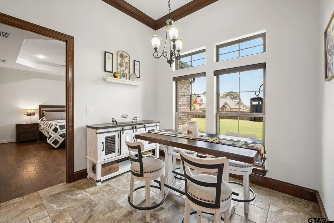
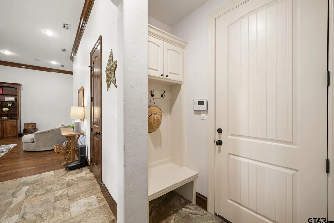
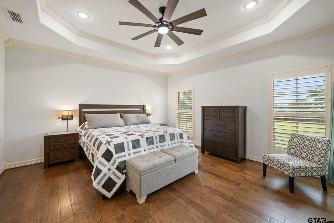
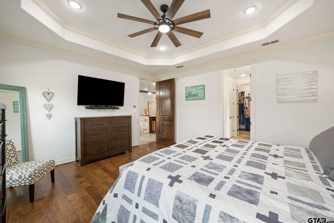
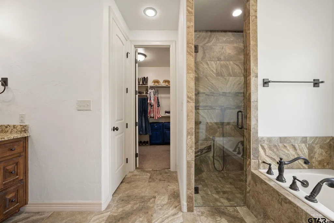
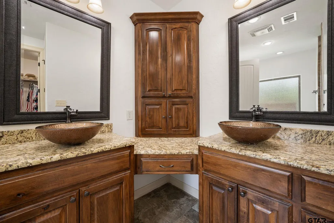
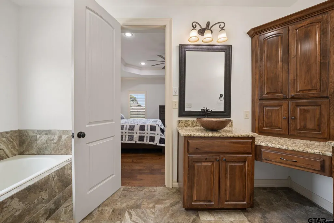
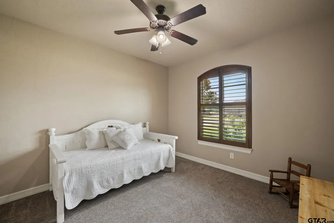
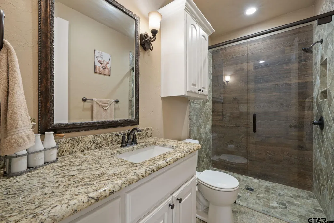
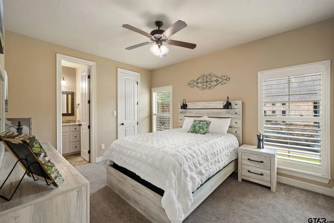
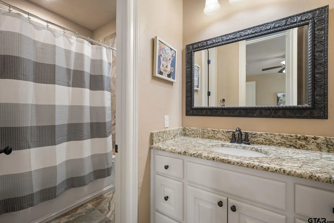
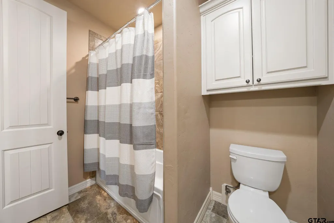
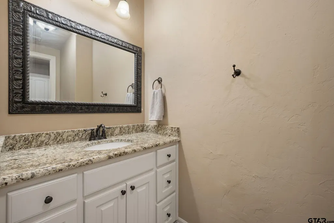
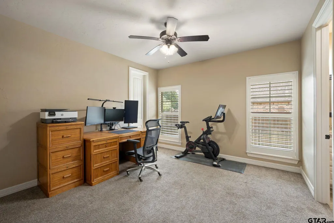
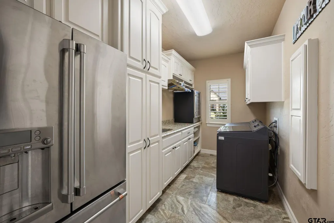
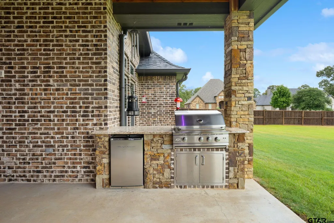
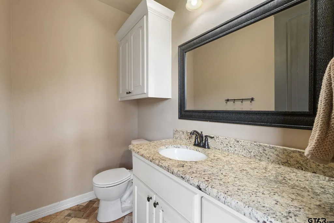
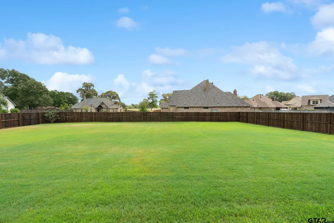
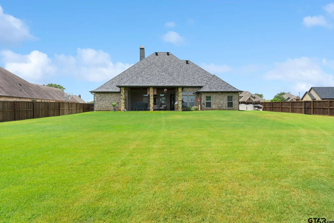
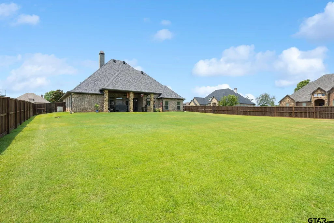
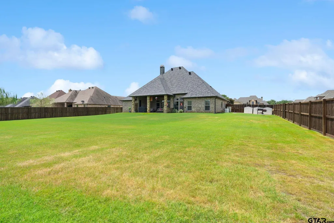
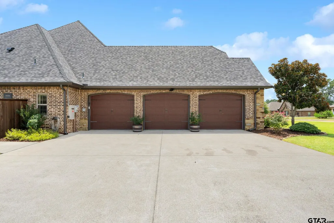
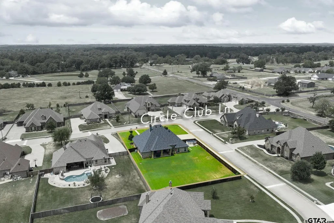
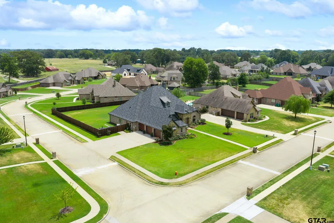
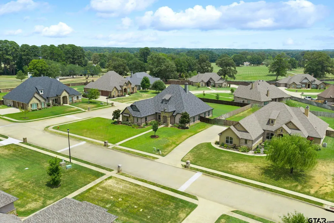
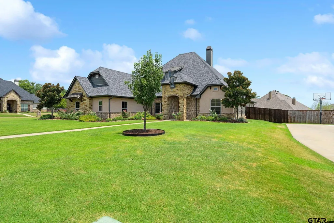
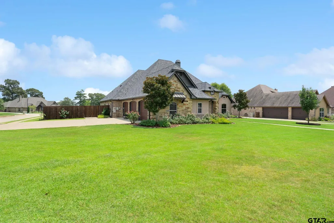
Located outside the Longview city limits in the gated Deer Valley community, this beautifully maintained single-story custom home combines an exceptionally low approximate 1.22% total tax rate with Hallsville ISD, a three-car garage and a whole-home Generac generator. Set on a sidewalk-lined half-acre corner lot, the home offers 2,830 square feet, four bedrooms, three-and-a-half baths and a dedicated office with high-speed internet. Vaulted ceilings, elegant archways, abundant natural light, plantation shutters, hardwood flooring and custom tile create a warm, refined interior. The spacious kitchen is designed for everyday living and entertaining with granite countertops, gas cooking, an island, generous cabinetry and excellent storage. All four bedrooms are located on the main level, providing a comfortable and functional layout without stairs. The oversized covered back patio is the centerpiece of the outdoor living space, complete with an outdoor kitchen, fireplace and custom hidden television enclosure with a power lift—perfect for watching the game, entertaining friends or relaxing during a quiet East Texas evening. The expansive fenced backyard provides plenty of room to play, garden or create a future outdoor retreat. A widened driveway leads to the upgraded three-car garage, which offers excellent vehicle, workshop and equipment space with electrical upgrades suitable for tools and potential EV charging. Additional features include smart-home technology, energy-efficient improvements, a tankless water heater, easily accessible attic storage and three coordinated outdoor storage buildings offering space for hobbies, lawn equipment and seasonal items. With gated privacy, Hallsville schools, remarkably low taxes and exceptional indoor-outdoor living, 115 Circle Club Lane offers comfort, flexibility and long-term value just minutes from Longview conveniences.
| Elementary School | Middle School | High School |
|---|---|---|
| Hallsville Elementary School | Hallsville Middle School | Hallsville High School |
| Price History | |
|---|---|
| 8/14/2026 | Listed $609,999 |
| 9/8/2026 | 2$599,999 |
General Features
| Living Area | 2830.0 |
|---|---|
| Sewer | Aerobic Septic |
| Heating | Central/Electric |
| Cooling | Central Electric |
| Utilities | Underground Utilities |
| Possession | Closing and Funding |
| Roof | Composition |
| Appliances | Dishwasher,Disposal,Microwave,Electric Oven,Gas Cooktop,Tankless Water Heater |
| HOA Fee | 500.0 |
| Garage Spaces | 3.0 |
| Patio/Porch Features | Covered,Porch |
| Architectural Style | Ranch,Traditional |
| Pool Features | None |
| Security Features | Closed Circuit Camera(s) |
| Construction Materials | Stucco,Brick |
| Year Built | 2015 |
| Levels | One |
| Property Subtype | Single Family Residence |
| Tax Year | 2025 |
| Community Features | Curbs |
| Community Name | Deer Valley HOA |
| Assoc Fee Paid Per | Annually |
| County | Harrison |
| New Construction | No |
| Property Type | Residential |
| Association Amenities | Security |
| HOA | Yes |
| Subdivision Name | Deer Valley |
| Other Structures | Storage |
| Full Baths | 3 |
| Status | Active |
| Directions | Head East on Country Club Rd E and take a right onto Circle Club Ln. Home is on the left. |
| High School | Hallsville |
| City | Longview |
| Short Sale Y/N | No |
| Senior Community Y/N | No |
| Carport Spaces | 0.0 |
| Elementary School | Hallsville |
| Tax Annual Amount | 6801.0 |
| Middle/Junior High School | Hallsville |
| Property Condition | Pre-owned |
| Standard Status | Active |
| Year Built Source | Tax Records |
| Legal Description | ACRES: 0.532,LOT: 1,BLK: 2,SUBD: DEER VALLEY,A |
Interior Features
| Interior Amenities | All Bedrooms Downstairs,Separate Walk-In Closets,Walk-In Closet |
|---|---|
| Flooring | Carpet,Wood,Tile |
| Fireplace Features | Wood Burning,Two Or More Fireplaces,Outside |
| Bathroom Features | Shower and Tub,Walk-In Closet |
| Kitchen Features | Pantry,Island |
| Window Features | Plantation Shutters |
| Half Baths | 1 |
| Total Bedrooms | 4 |
| Entry Level | 1 |
| LivingAreaSource | Tax Record |
| Total Baths | 4 |
Exterior Features
| Exterior Amenities | Outdoor Grill,Irrigation System,Rain Gutters,Lighting,Outdoor Kitchen |
|---|---|
| Fencing | Wood |
| Parking Features | Inside Entrance,Concrete |
| Lot Features | Subdivision Lot |
| Foundation Details | Slab |
| Lot Size Acres | 0.532 |
| Road Surface Type | Paved |
| Waterfront Y/N | No |
| Road Frontage Type | Private Road |
| Garage Size | 35x22 |
Amenities
- Foreclosure
- Views
- Short Sale
- New Construction
- Adult 55+
- Lease To Own
- No HOA Fees
- Furnished
- Primary On Main
- Air Conditioning
- Seller Finance
- Green
- Fixer Upper
- Horse
- Golf
- Fireplace
- Deck
- Garage
- Basement
- Pool
Property vs Single Family Average in 75602
Price
Taxes
Year Built
Visits

 © 2026 North Texas Real Estate Information Systems, Inc. All rights reserved. Disclaimer: All information deemed reliable but not guaranteed and should be independently verified. All properties are subject to prior sale, change or withdrawal. Neither listing broker(s) nor shall be responsible for any typographical errors, misinformation, misprints and shall be held totally harmless. The database information herein is provided from and copyrighted by the North Texas Real Estate Information Systems,
 The data relating to real estate for sale on this website comes in part from the Internet
Data Exchange (IDX) of the Greater Tyler Association of REALTORS Multiple Listing
Service. The IDX logo indicates listings of other real estate firms that are identified in
the detailed listing information. The information being provided is for consumers'
personal, non-commercial use and may not be used for any purpose other than to identify
prospective properties consumers may be interested in purchasing.
The data relating to real estate for sale on this website comes in part from the Internet
Data Exchange (IDX) of the Greater Tyler Association of REALTORS Multiple Listing
Service. The IDX logo indicates listings of other real estate firms that are identified in
the detailed listing information. The information being provided is for consumers'
personal, non-commercial use and may not be used for any purpose other than to identify
prospective properties consumers may be interested in purchasing.
 Longview Association of Realtors® All information deemed reliable but not guaranteed. All properties are subject to prior sale, change or withdrawal. Neither listing broker(s) or information provider(s) shall be responsible for any typographical errors, misinformation, misprints and shall be held totally harmless. Listing(s) information is provided for consumer's personal, non-commercial use and may not be used for any purpose other than to identify prospective properties consumers may be interested
