

Price Reduction








Address
1712 Stephanie Dr, Whitehouse, TX
Price
$ 335,000
Property Attributes
- MLS#26010014
- TypeSingle Family
- Listing Status Active
- CountySMITH
- CityWhitehouse
- AreaSmith
- NeighborhoodForestdale
- Zip75791
- StyleContemporary
- Year Built2020
- Taxes$ 6190
- Price$ 335,000
- Bedrooms4
- Full Bathrooms2
- Half Bathrooms0
- Sqr Footage1746
- Lot Size0.27 Acres
Data Source:
Greater Tyler AOR (GTAR)
Property Description
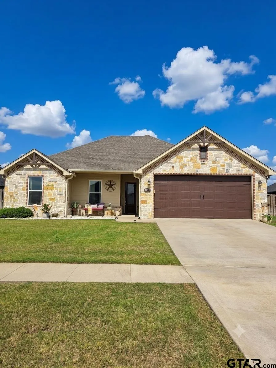
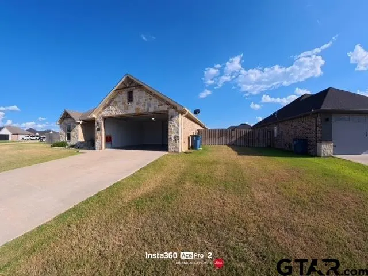
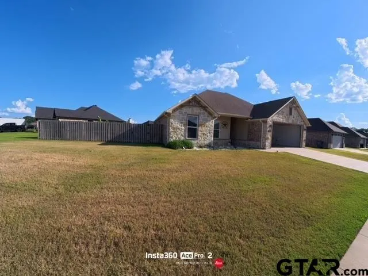
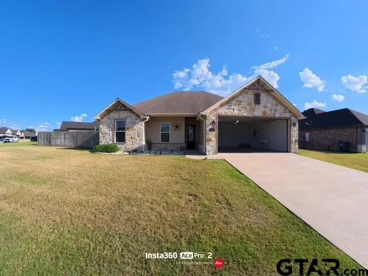
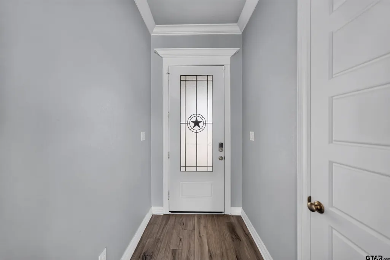
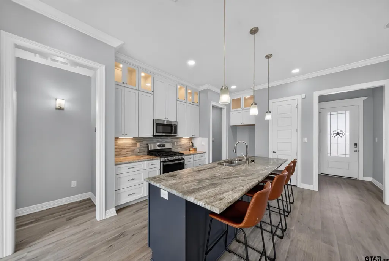
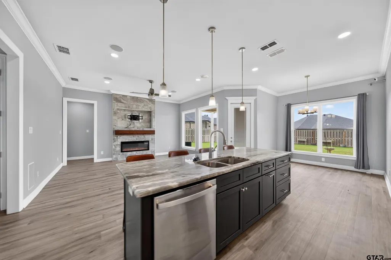
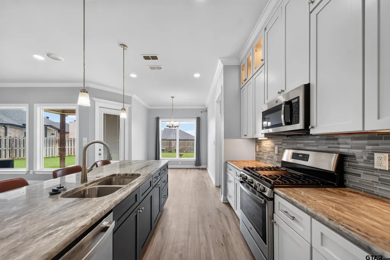
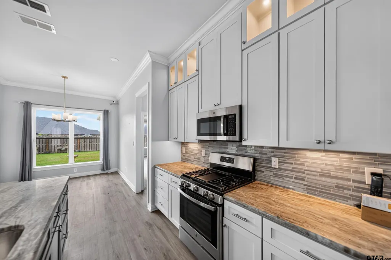
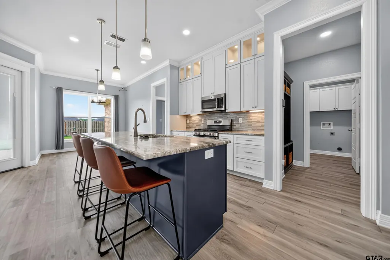
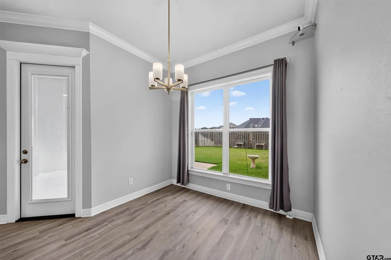
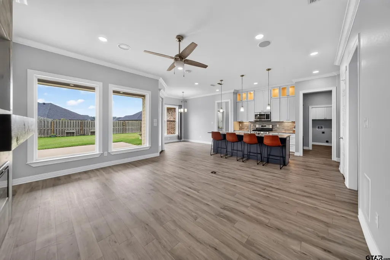
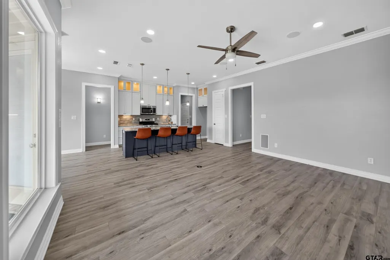
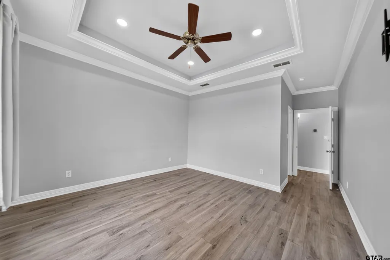
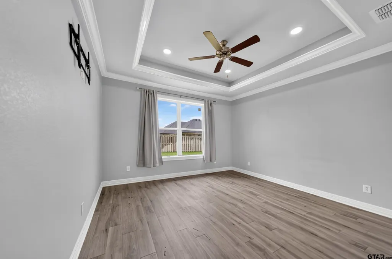
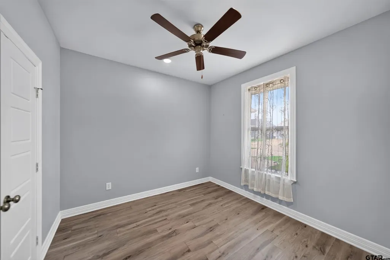
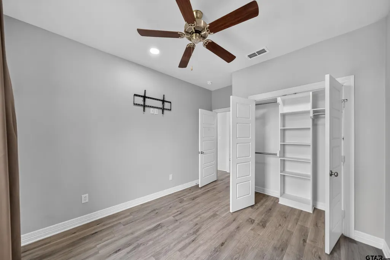
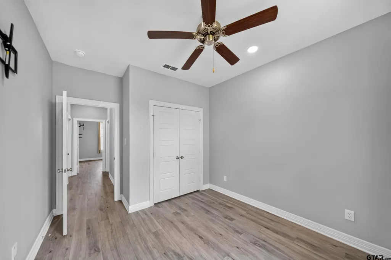
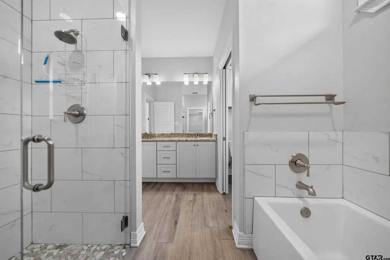
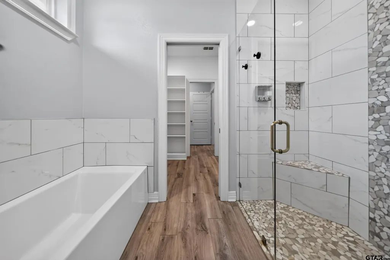
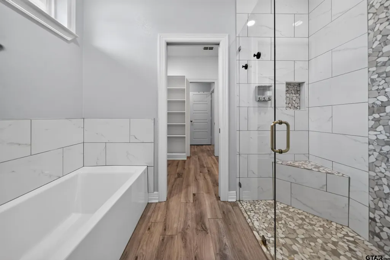
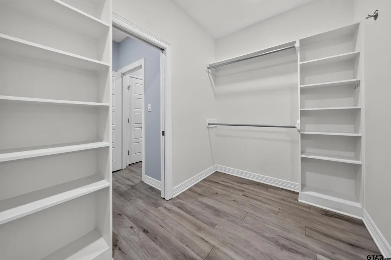
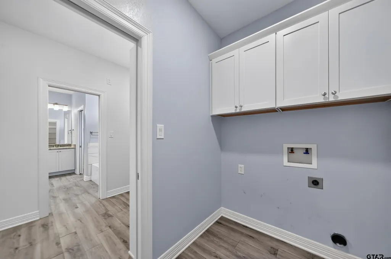
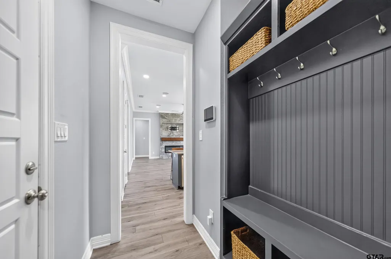
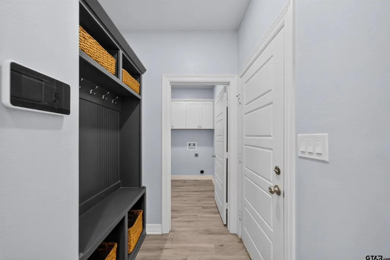
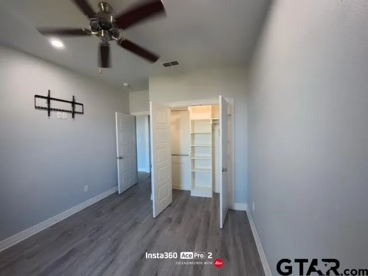
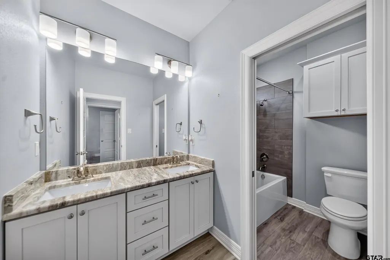
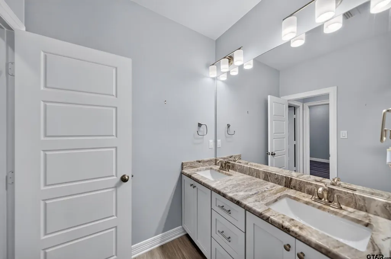
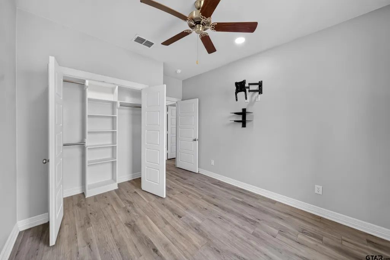
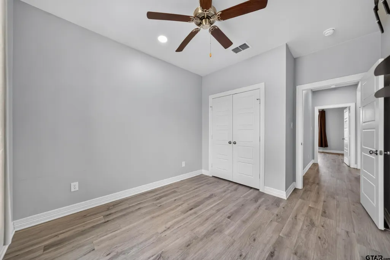
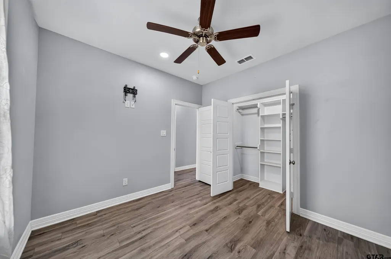
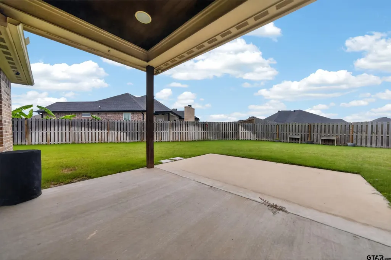
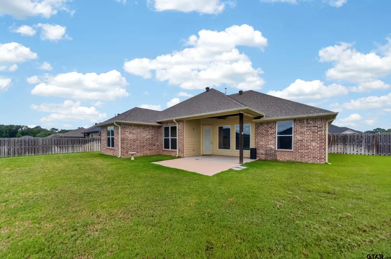
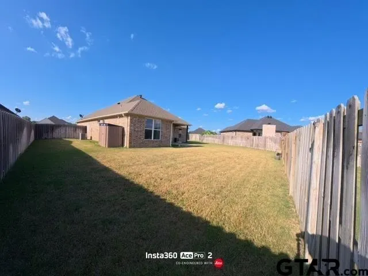
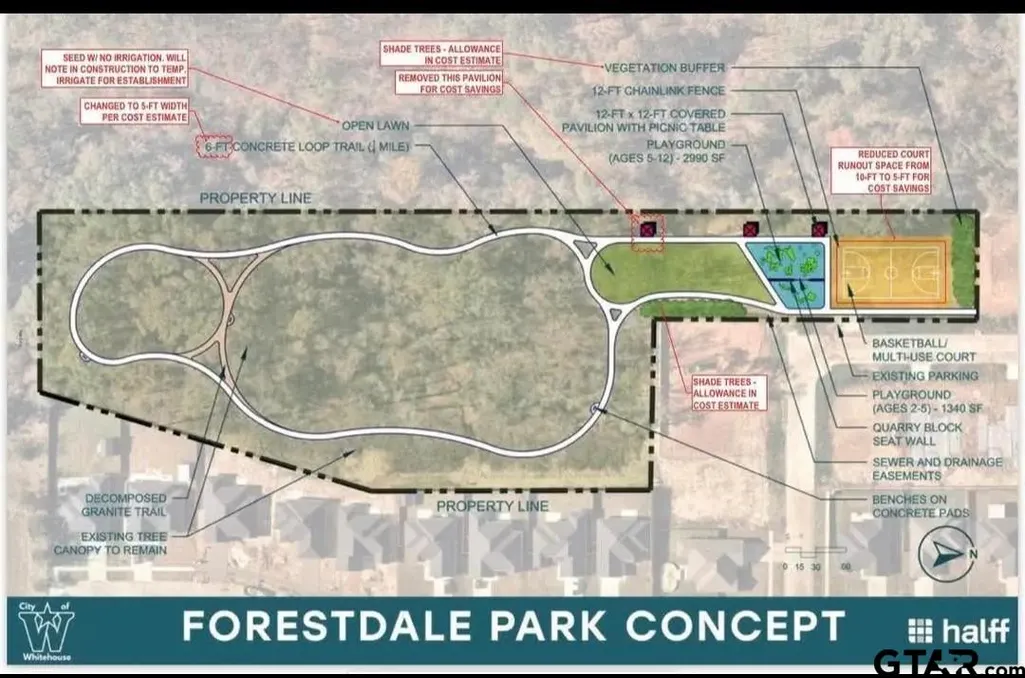
Rare FHA assumable loan opportunity offering significant long-term interest savings. Welcome to 1712 Stephanie Dr., a modern 4-bed, 2-bath home situated on one of the largest lots in the area. The fully fenced backyard features an oversized gate and extensive space suitable for multiple uses. The deep 2-car garage is designed to accommodate full-size trucks, SUVs, or a boat, and includes overhead storage decking. Interior Features Kitchen: Granite countertops and custom upper-cabinet accent lighting. Living Room: Large windows overlooking the covered patio, plus a recessed TV wall above a color-changing electric fireplace. Primary Suite: Spacious walk-in closet and a custom ceiling light cove with soft, diffused lighting. Smart Upgrades: Space-saving pocket doors on bathrooms, tankless water heater, premium blown-in insulation, and a steel front door. Location Highlights The neighborhood offers extensive sidewalk connectivity and a new community park currently under construction nearby. The property is approximately 2 minutes from Lake Tyler Marina and within minutes of local schools, dining, and shopping. This home combines modern features, thoughtful upgrades, and a rare loan opportunity. Schedule a tour to experience everything it offers.
| Elementary School | Middle School | High School |
|---|---|---|
| Whitehouse - Cain Elementary School | JW Holloway Middle School | Whitehouse High School |
| Price History | |
|---|---|
| 7/20/2026 | Listed $340,000 |
| 9/12/2026 | 2$335,000 |
General Features
| Living Area | 1746.0 |
|---|---|
| Sewer | Public Sewer |
| Heating | Central/Gas |
| Cooling | Central Electric,Ceiling Fan(s) |
| Utilities | Cable Available,Underground Utilities,Satellite |
| Possession | C&F |
| Roof | Composition |
| Appliances | Gas Range,Dishwasher,Disposal,Microwave,Tankless Water Heater,ENERGY STAR Qualified Appliances |
| Garage Spaces | 2.0 |
| Patio/Porch Features | Covered,Porch |
| Architectural Style | Contemporary |
| Pool Features | None |
| Security Features | Security Lights,Smoke Detector(s) |
| Construction Materials | Brick |
| Year Built | 2020 |
| Levels | One |
| Property Subtype | Single Family Residence |
| Tax Year | 2026 |
| Community Features | Curbs,Sidewalks |
| Accessibility | Meets ADA Requirements |
| County | Smith |
| New Construction | No |
| Property Type | Residential |
| Association Amenities | Playground |
| HOA | No |
| Energy Efficient | Programmable Thermostat |
| Subdivision Name | Forestdale |
| Other Structures | Storage |
| Full Baths | 2 |
| Status | Active |
| Directions | Brookshires,on Hwy 110 travel south on 110 toward troup 1.2 miles,turn left on Hagan by Dollar general on left for 1.5 miles,turn right onto Gavin then left on Stephanie Dr. house will be on right at |
| High School | Whitehouse |
| City | Whitehouse |
| Short Sale Y/N | No |
| Senior Community Y/N | No |
| Carport Spaces | 0.0 |
| Elementary School | Whitehouse - Cain |
| Tax Annual Amount | 6190.61 |
| Middle/Junior High School | JW Holloway |
| Property Condition | Pre-owned |
| Standard Status | Active |
| Year Built Source | Builder |
| Virtual Tour | https://drive.google.com/file/d/1dis-jmyHZ4RMzjWoMgtyHzzWsEdS2PsO/view?usp=drive_link |
| Legal Description | Forestdale Addu U-1 Lot 53 |
Interior Features
| Interior Amenities | Breakfast Bar,Ceiling Fan |
|---|---|
| Flooring | Vinyl |
| Fireplace Features | Electric |
| Bathroom Features | Shower and Tub,Double Lavatory,Separate Water Closet,Walk-In Closet,Vinyl |
| Kitchen Features | Pantry |
| Window Features | Double Pane Windows |
| Total Bedrooms | 4 |
| LivingAreaSource | Survey |
| Total Baths | 2 |
Exterior Features
| Exterior Amenities | Irrigation System,Rain Gutters |
|---|---|
| Fencing | Wood |
| Parking Features | Garage Door Opener,Garage,Concrete |
| Lot Features | Subdivision Lot,Irregular Lot |
| Water Source | Whitehouse,Public |
| Foundation Details | Slab |
| Lot Dimensions | 85x117x63x120 |
| Lot Size Acres | 0.27 |
| Road Surface Type | Paved |
| Waterfront Y/N | No |
| Door Features | Storm Door(s) |
| Garage Size | 25x21 |
| Other Equipment | TV Antenna,Satellite Dish |
Amenities
- Foreclosure
- Views
- Short Sale
- New Construction
- Adult 55+
- Lease To Own
- No HOA Fees
- Furnished
- Primary On Main
- Air Conditioning
- Seller Finance
- Green
- Fixer Upper
- Horse
- Golf
- Fireplace
- Deck
- Garage
- Basement
- Pool
Property vs Single Family Average in 75791
Price
Taxes
Year Built
Visits

 © 2026 North Texas Real Estate Information Systems, Inc. All rights reserved. Disclaimer: All information deemed reliable but not guaranteed and should be independently verified. All properties are subject to prior sale, change or withdrawal. Neither listing broker(s) nor shall be responsible for any typographical errors, misinformation, misprints and shall be held totally harmless. The database information herein is provided from and copyrighted by the North Texas Real Estate Information Systems,
 The data relating to real estate for sale on this website comes in part from the Internet
Data Exchange (IDX) of the Greater Tyler Association of REALTORS Multiple Listing
Service. The IDX logo indicates listings of other real estate firms that are identified in
the detailed listing information. The information being provided is for consumers'
personal, non-commercial use and may not be used for any purpose other than to identify
prospective properties consumers may be interested in purchasing.
The data relating to real estate for sale on this website comes in part from the Internet
Data Exchange (IDX) of the Greater Tyler Association of REALTORS Multiple Listing
Service. The IDX logo indicates listings of other real estate firms that are identified in
the detailed listing information. The information being provided is for consumers'
personal, non-commercial use and may not be used for any purpose other than to identify
prospective properties consumers may be interested in purchasing.
 Longview Association of Realtors® All information deemed reliable but not guaranteed. All properties are subject to prior sale, change or withdrawal. Neither listing broker(s) or information provider(s) shall be responsible for any typographical errors, misinformation, misprints and shall be held totally harmless. Listing(s) information is provided for consumer's personal, non-commercial use and may not be used for any purpose other than to identify prospective properties consumers may be interested
