

Price Reduction





Address
2123 Winthrop Ct., Tyler, TX
Price
$ 525,000
Property Attributes
- MLS#26008757
- TypeSingle Family
- Listing Status Active
- CountySMITH
- CityTyler
- AreaSmith
- NeighborhoodAshmore
- Zip75703
- StyleTraditional
- Year Built2004
- Taxes$ 8523
- Price$ 525,000
- Bedrooms4
- Full Bathrooms3
- Half Bathrooms1
- Sqr Footage3664
Data Source:
Greater Tyler AOR (GTAR)
Property Description
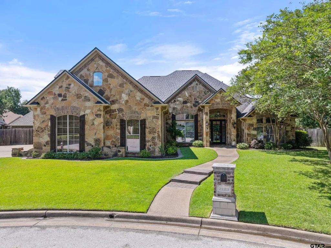
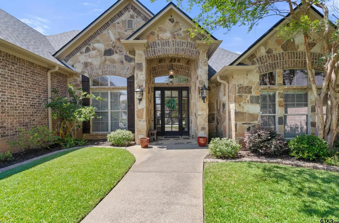
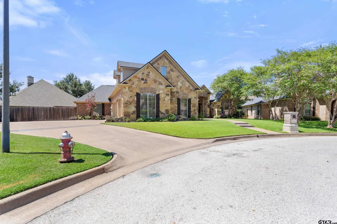
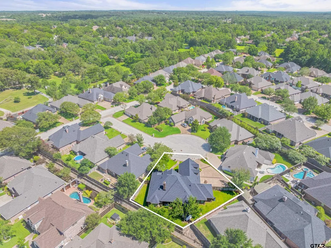
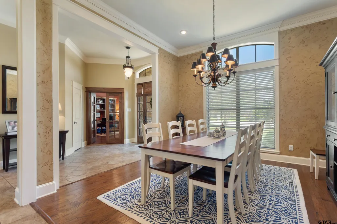
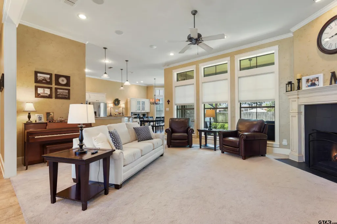
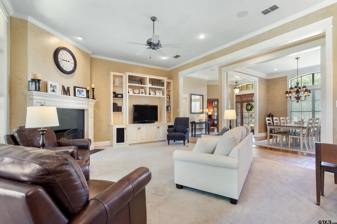
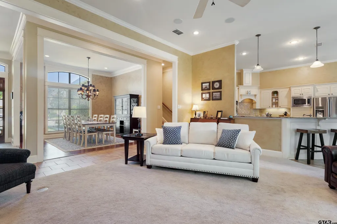
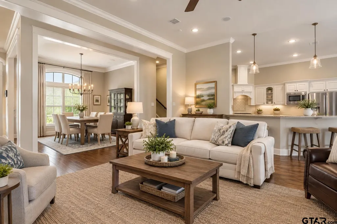
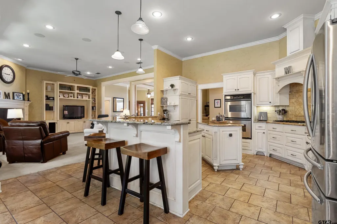
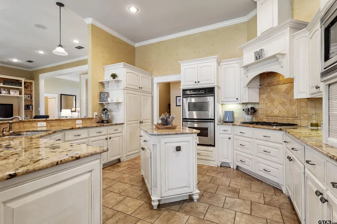
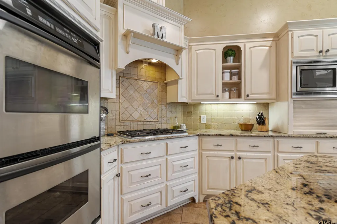
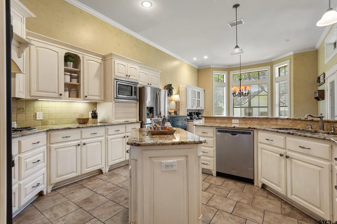
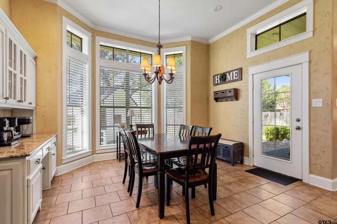
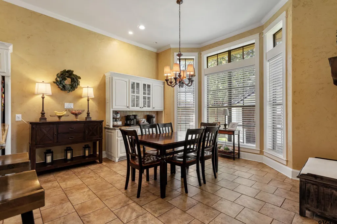
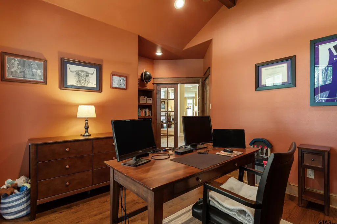
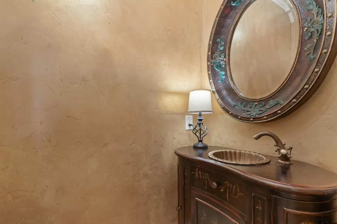
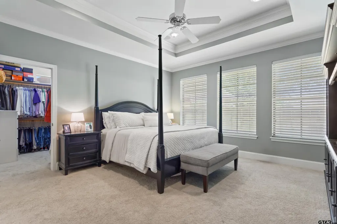
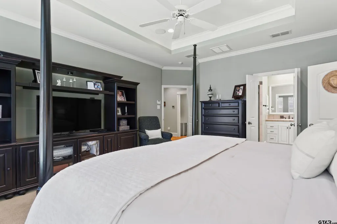
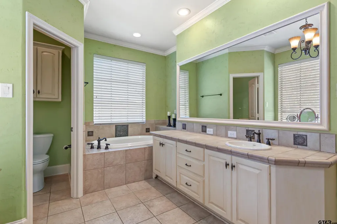
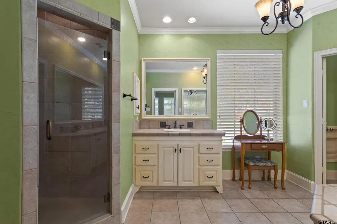
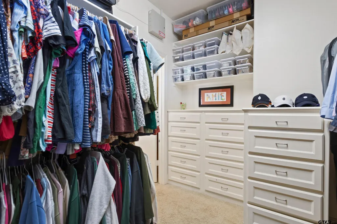
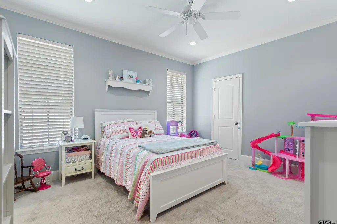
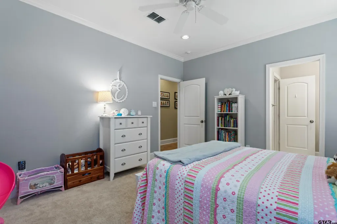
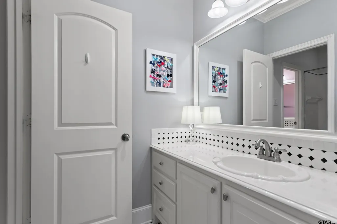
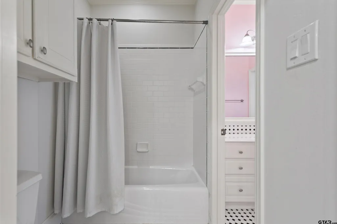
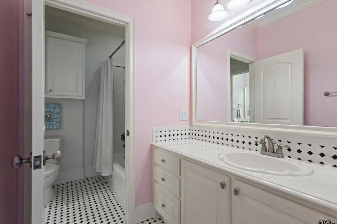
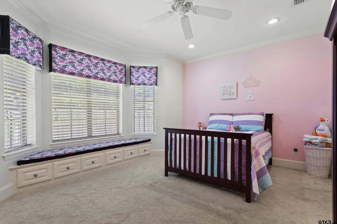
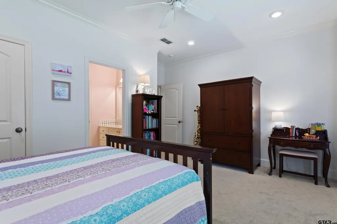
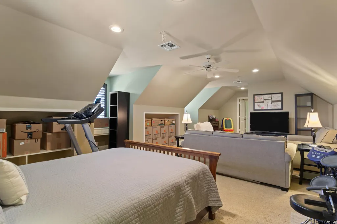
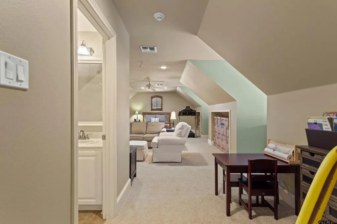
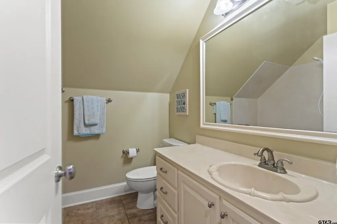
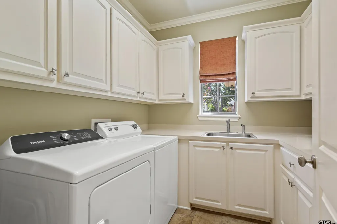
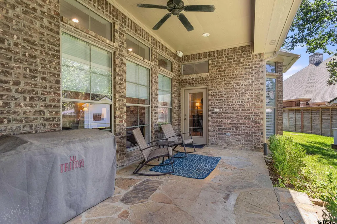
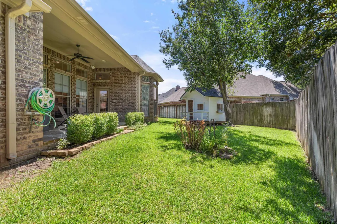
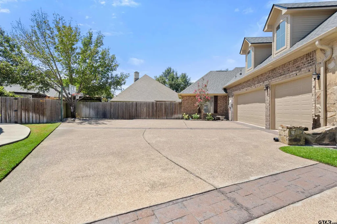
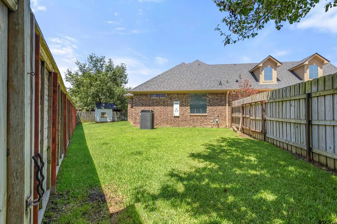
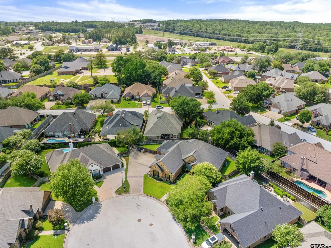
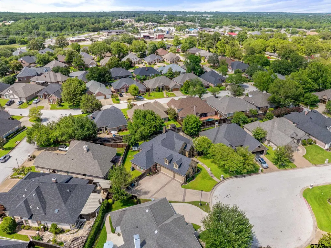
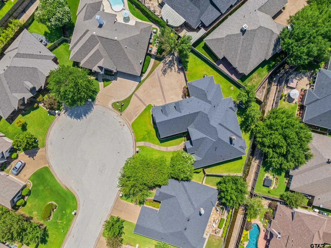
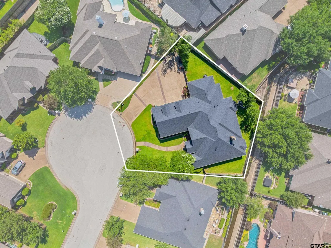
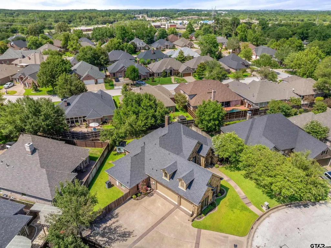
Discover the comfort and versatility of this beautiful 3 or 4 bedroom, 3½ bath home tucked away on a quiet cul-de-sac in gated Ashmore Addition. With a thoughtfully designed floor plan and generous living spaces, this home offers the space you want with the convenience you need. The main level features soaring ceilings, beautiful trim, an inviting family room with gas log fireplace, and an open kitchen designed for everyday living and entertaining. Granite countertops, gas cooktop, breakfast bar, and recirculating hot water add both style and functionality. A dedicated first-floor office provides a private space for working from home, studying, or managing daily life. The spacious primary suite and 2 additional bedrooms are all conveniently located downstairs, with abundant closet space throughout. Upstairs, a large bonus room with its own full bath and walk-in attic access gives you exceptional flexibility. Use it as a fourth bedroom, game room, craft space, home gym, or private retreat; the choice is yours. Outside, enjoy a covered patio, fenced yard with sprinkler system, and a large, flat driveway. The oversized 3 car garage provides plenty of room for vehicles, storage, and hobbies. A 3 month old roof, a newer HVAC and tankless water heater add peace of mind, while the gated Ashmore setting provides a quiet, established neighborhood atmosphere. The recently reduced price gives you the opportunity to personalize the home's décor and finishes to reflect your own style and make this spacious Ashmore home truly yours. Come see the possibilities and imagine what you can create here!
| Elementary School | Middle School | High School |
|---|---|---|
| Jack Elementary School | Three Lakes Middle School | Tyler Legacy High School |
| Price History | |
|---|---|
| 6/23/2026 | Listed $565,000 |
| 9/23/2026 | 8$525,000 |
General Features
| Living Area | 3664.0 |
|---|---|
| Sewer | Public Sewer |
| Heating | Central/Gas,Zoned |
| Cooling | Central Electric,Zoned-2,Ceiling Fan(s) |
| Utilities | Cable Available,Underground Utilities,2 Or More Units |
| Possession | negotiable |
| Roof | Composition |
| Appliances | Disposal,Microwave,Standard Gas |
| HOA Fee | 475.0 |
| Garage Spaces | 3.0 |
| Patio/Porch Features | Covered |
| Architectural Style | Traditional |
| Pool Features | None |
| Security Features | Security Gate,Audio and Video Surveillance,Security Lights,Security System,Smoke Detector(s) |
| Construction Materials | Brick |
| Year Built | 2004 |
| Levels | Two |
| Property Subtype | Single Family Residence |
| Tax Year | 2026 |
| Community Features | Curbs |
| Community Name | Ashmore Home Owners Assoc |
| Assoc Fee Paid Per | Annually |
| County | Smith |
| New Construction | No |
| Property Type | Residential |
| Association Amenities | Security |
| HOA | Yes |
| Subdivision Name | Ashmore |
| Full Baths | 3 |
| Status | Active |
| Directions | From Loop 323 go south on Old Jacksonville Hwy (FM2493) to left into Ashmore |
| High School | Tyler Legacy |
| City | Tyler |
| Short Sale Y/N | No |
| Senior Community Y/N | No |
| Carport Spaces | 0.0 |
| Elementary School | Jack |
| Tax Annual Amount | 8523.0 |
| Middle/Junior High School | Three Lakes |
| Property Condition | Pre-owned |
| Standard Status | Active |
| Year Built Source | Appraisal District |
| Legal Description | LOT E-21 BLOCK 1548 ASHMORE ADDITION |
Interior Features
| Interior Amenities | Breakfast Bar,Central Vacuum,Ceiling Fan |
|---|---|
| Flooring | Carpet,Wood,Tile |
| Fireplace Features | Wood Burning,Gas |
| Bathroom Features | Shower and Tub,Shower/Tub,Separate Water Closet,Walk-In Closet,Ceramic Tile,Linen Closet,Garden Tub |
| Kitchen Features | Pantry |
| Window Features | Blinds,Plantation Shutters |
| Half Baths | 1 |
| Total Bedrooms | 4 |
| LivingAreaSource | Appraisal |
| Total Baths | 4 |
Exterior Features
| Exterior Amenities | Irrigation System,Rain Gutters |
|---|---|
| Fencing | Wood |
| Parking Features | Inside Entrance,Garage Door Opener,Workshop in Garage,Concrete |
| Lot Features | Cul-De-Sac,Subdivision Lot |
| Water Source | City of Tyler,Public |
| Foundation Details | Slab |
| Road Surface Type | Paved |
| Waterfront Y/N | No |
| Garage Size | 31.8w x 24.6d |
Amenities
- Foreclosure
- Views
- Short Sale
- New Construction
- Adult 55+
- Lease To Own
- No HOA Fees
- Furnished
- Primary On Main
- Air Conditioning
- Seller Finance
- Green
- Fixer Upper
- Horse
- Golf
- Fireplace
- Deck
- Garage
- Basement
- Pool
Property vs Single Family Average in 75703
Price
Taxes
Year Built
Visits

 © 2026 North Texas Real Estate Information Systems, Inc. All rights reserved. Disclaimer: All information deemed reliable but not guaranteed and should be independently verified. All properties are subject to prior sale, change or withdrawal. Neither listing broker(s) nor shall be responsible for any typographical errors, misinformation, misprints and shall be held totally harmless. The database information herein is provided from and copyrighted by the North Texas Real Estate Information Systems,
 The data relating to real estate for sale on this website comes in part from the Internet
Data Exchange (IDX) of the Greater Tyler Association of REALTORS Multiple Listing
Service. The IDX logo indicates listings of other real estate firms that are identified in
the detailed listing information. The information being provided is for consumers'
personal, non-commercial use and may not be used for any purpose other than to identify
prospective properties consumers may be interested in purchasing.
The data relating to real estate for sale on this website comes in part from the Internet
Data Exchange (IDX) of the Greater Tyler Association of REALTORS Multiple Listing
Service. The IDX logo indicates listings of other real estate firms that are identified in
the detailed listing information. The information being provided is for consumers'
personal, non-commercial use and may not be used for any purpose other than to identify
prospective properties consumers may be interested in purchasing.
 Longview Association of Realtors® All information deemed reliable but not guaranteed. All properties are subject to prior sale, change or withdrawal. Neither listing broker(s) or information provider(s) shall be responsible for any typographical errors, misinformation, misprints and shall be held totally harmless. Listing(s) information is provided for consumer's personal, non-commercial use and may not be used for any purpose other than to identify prospective properties consumers may be interested
