









Address
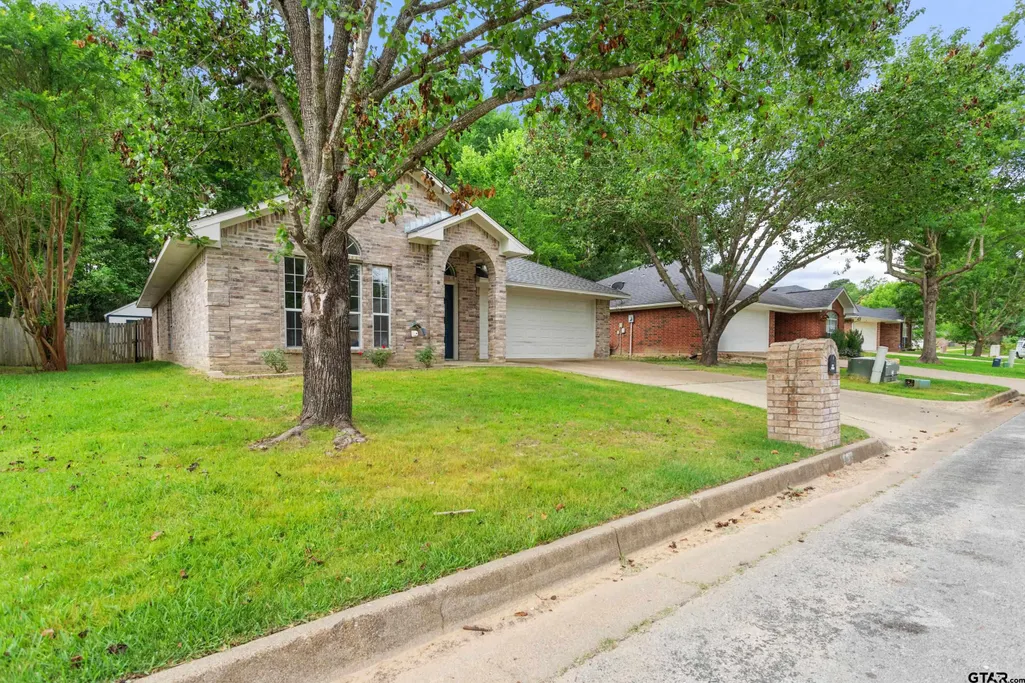
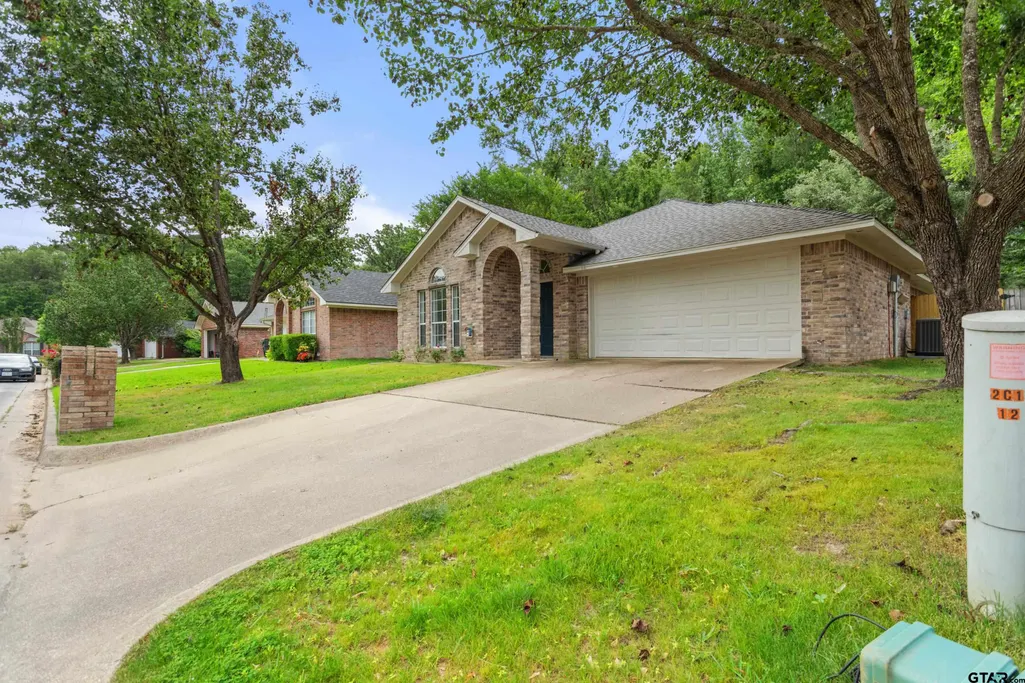
541 Frederick Cir, Flint, TX
Price
$ 279,900
Property Attributes
- MLS#26007179
- TypeSingle Family
- Listing Status Active
- CountySMITH
- CityFlint
- AreaSmith
- NeighborhoodThe Colony
- Zip75762
- StyleTraditional
- Year Built2001
- Taxes$ 4206
- Price$ 279,900
- Bedrooms3
- Full Bathrooms2
- Half Bathrooms0
- Sqr Footage1620
- Lot Size0.17 Acres
Data Source:
Greater Tyler AOR (GTAR)
Property Description
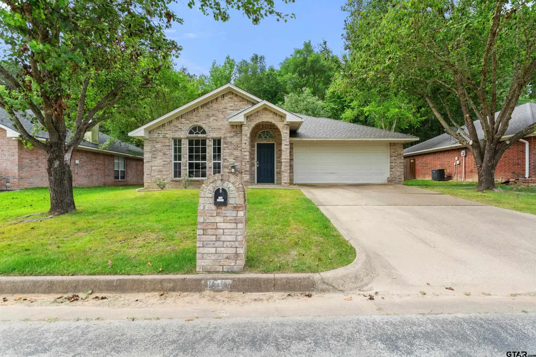
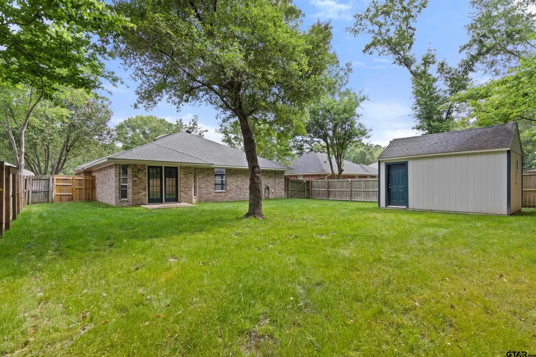
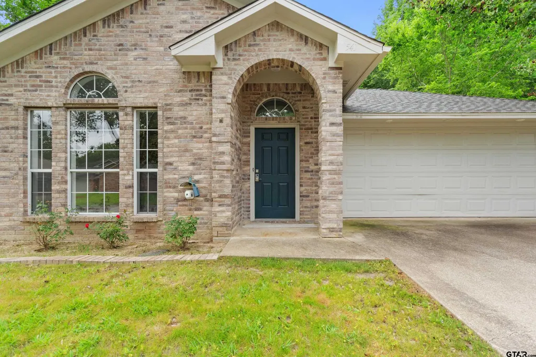
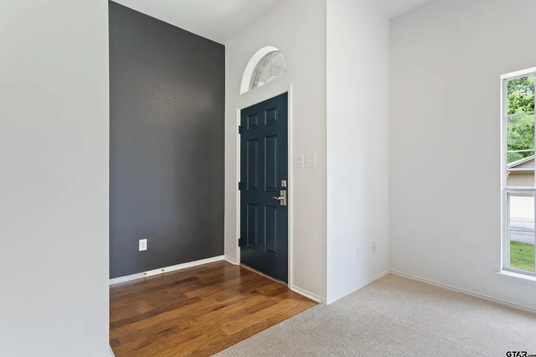
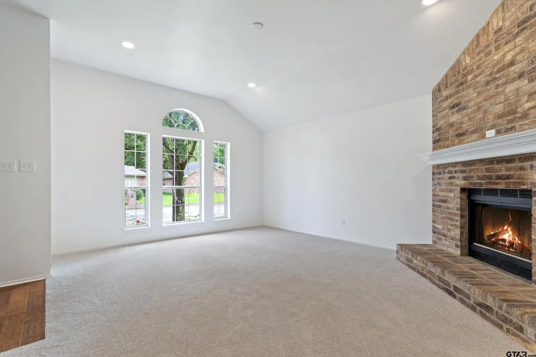
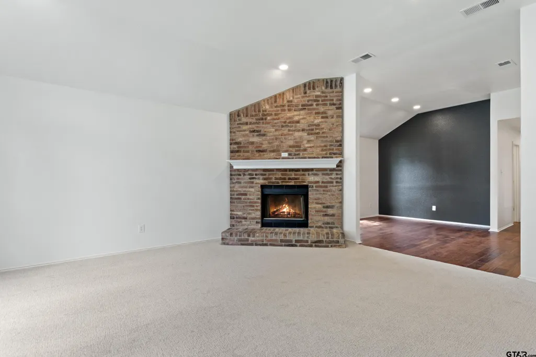
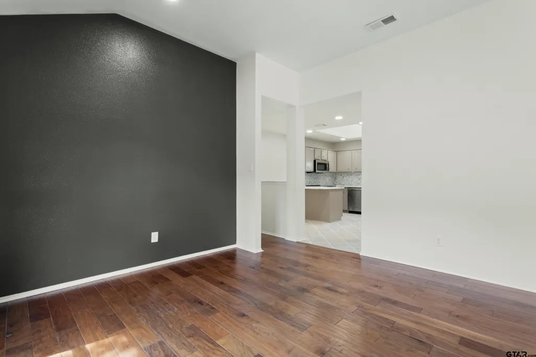
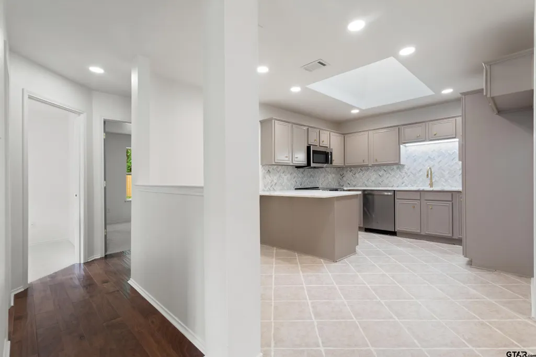
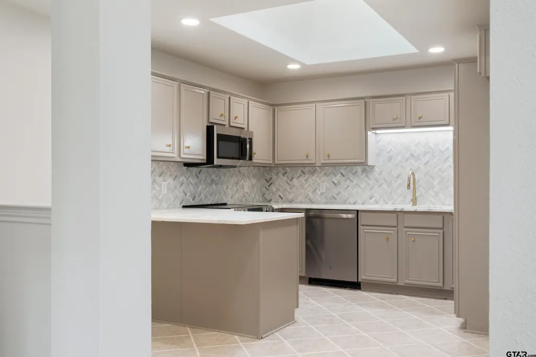
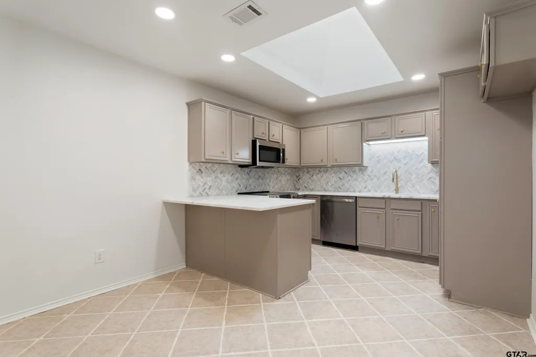
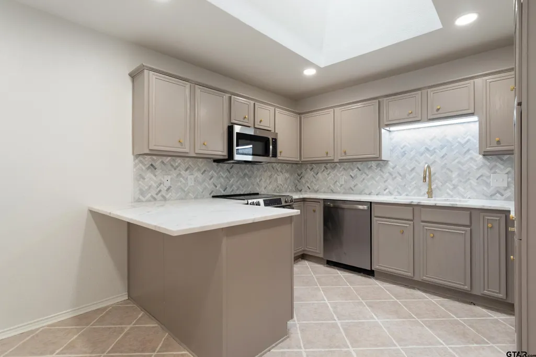
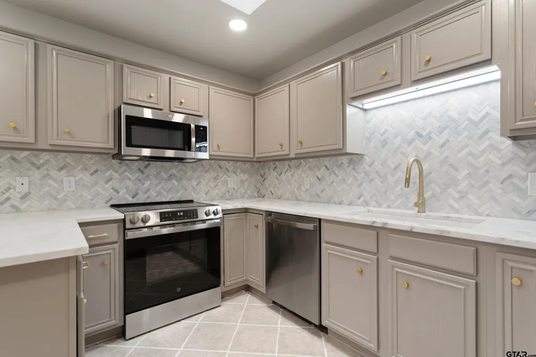
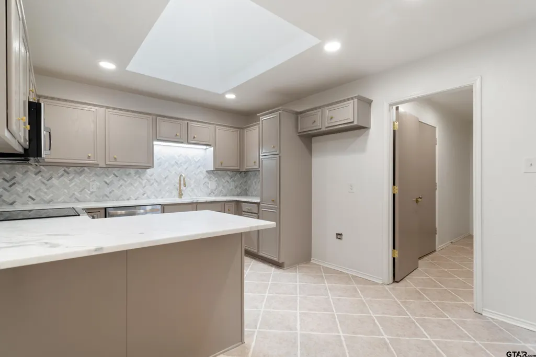
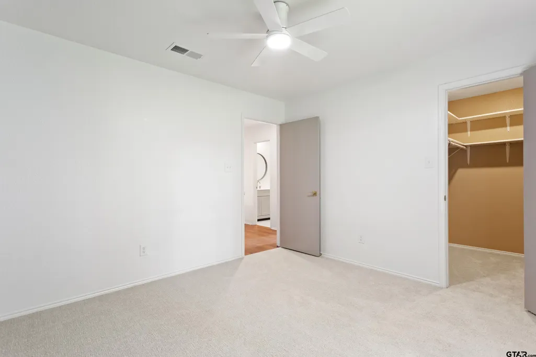
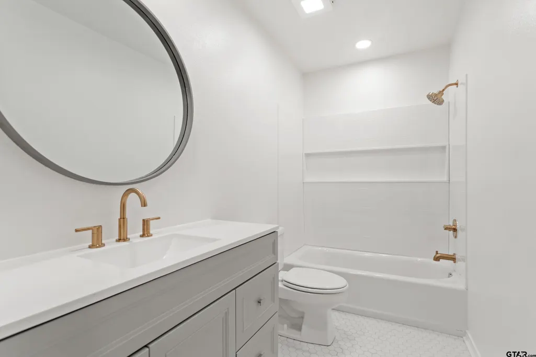
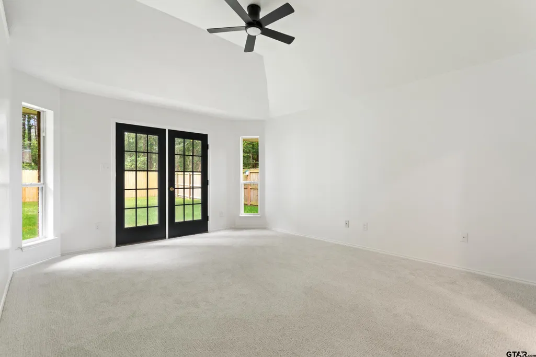
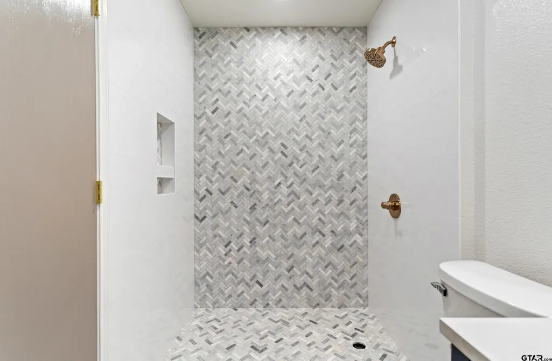
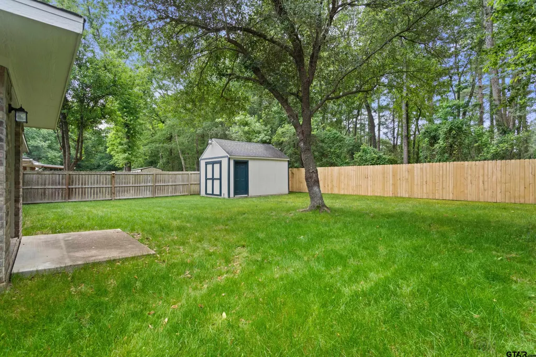
Whitehouse ISD. Updated. Shop. All under $300K. 541 Frederick Circle a fully updated home located in a quiet neighborhood , within award-winning Whitehouse ISD. The living room sets the tone: a classic brick fireplace, a wide bay window pouring in natural light, and fresh carpet. The kitchen is the kind you show off. Gray cabinetry, Italian tile backsplash, farmhouse sink, brass hardware, granite countertops, and brand-new stainless steel appliances. The bar seats three or four, which is exactly right for a Tuesday night or a Saturday with company. The primary suite has French doors opening to the backyard and a bathroom tiled floor to ceiling in Italian tile champagne-gold hardware, new vanity, the works. The guest bath is clean and bright, all white tile with a wide vanity. Both secondary bedrooms have spacious closets with built-in shelving and good windows. New roof. New AC. Updated lighting throughout. Fenced yard. Storage shed out back. This home is ready the day you move in and it's in Whitehouse ISD. That combination does not sit on the market long.
| Elementary School | Middle School | High School |
|---|---|---|
| Whitehouse - Stanton-Smith Elementary School | Whitehouse Middle School | Whitehouse High School |
| Price History | |
|---|---|
| 5/21/2026 | Listed $287,500 |
| 7/15/2026 | 3$279,900 |
General Features
| Living Area | 1620.0 |
|---|---|
| Sewer | Private Sewer |
| Heating | Central/Electric,Fireplace |
| Cooling | Central Electric,Ceiling Fan(s),Exhaust Fan |
| Utilities | Underground Utilities,Standard Electric |
| Possession | Closing & Funding |
| Roof | Composition |
| Appliances | Electric Range,Dishwasher,Disposal,Microwave |
| Garage Spaces | 2.0 |
| Patio/Porch Features | Covered,Porch |
| Architectural Style | Traditional |
| Pool Features | None |
| Security Features | Smoke Detector(s) |
| Construction Materials | Brick |
| Year Built | 2001 |
| Levels | One |
| Property Subtype | Single Family Residence |
| Tax Year | 2026 |
| Community Features | Curbs |
| County | Smith |
| New Construction | No |
| Property Type | Residential |
| HOA | No |
| Subdivision Name | The Colony |
| Other Structures | Storage |
| Full Baths | 2 |
| Status | Active |
| Directions | Take HWY 69 S towards Bullard. Frederick will be on the Left. You have to pass it and do a U-TURN at median and travel North to turn right on Frederick Cir. Sign in yard. |
| High School | Whitehouse |
| City | Flint |
| Short Sale Y/N | No |
| Senior Community Y/N | No |
| Carport Spaces | 0.0 |
| Elementary School | Whitehouse - Stanton-Smith |
| Tax Annual Amount | 4206.37 |
| Middle/Junior High School | Whitehouse |
| Property Condition | Pre-owned |
| Standard Status | Active |
| Year Built Source | SCAD |
| Legal Description | Lot 35,Block 1,The Colony |
| AttributionContact | Office: 903-787-0706 |
Interior Features
| Interior Amenities | Walk-In Closet,Ceiling Fan |
|---|---|
| Flooring | Carpet,Wood,Tile,Marble |
| Fireplace Features | Wood Burning |
| Bathroom Features | Shower Only,Shower/Tub,Double Lavatory,Walk-In Closet,Tile,Marble,Linen Closet |
| Window Features | Skylight(s) |
| Total Bedrooms | 3 |
| LivingAreaSource | SCAD |
| Total Baths | 2 |
Exterior Features
| Exterior Amenities | Rain Gutters |
|---|---|
| Fencing | Wood |
| Parking Features | Garage Door Opener,Garage,Concrete |
| Lot Features | Subdivision Lot |
| Water Source | Private |
| Foundation Details | Slab |
| Lot Size Acres | 0.17 |
| Road Surface Type | All Weather Surface,Paved |
| Waterfront Y/N | No |
Amenities
- Foreclosure
- Views
- Short Sale
- New Construction
- Adult 55+
- Lease To Own
- No HOA Fees
- Furnished
- Primary On Main
- Air Conditioning
- Seller Finance
- Green
- Fixer Upper
- Horse
- Golf
- Fireplace
- Deck
- Garage
- Basement
- Pool
Property vs Single Family Average in 75762
Price
Taxes
Year Built

 © 2026 North Texas Real Estate Information Systems, Inc. All rights reserved. Disclaimer: All information deemed reliable but not guaranteed and should be independently verified. All properties are subject to prior sale, change or withdrawal. Neither listing broker(s) nor shall be responsible for any typographical errors, misinformation, misprints and shall be held totally harmless. The database information herein is provided from and copyrighted by the North Texas Real Estate Information Systems,
 The data relating to real estate for sale on this website comes in part from the Internet
Data Exchange (IDX) of the Greater Tyler Association of REALTORS Multiple Listing
Service. The IDX logo indicates listings of other real estate firms that are identified in
the detailed listing information. The information being provided is for consumers'
personal, non-commercial use and may not be used for any purpose other than to identify
prospective properties consumers may be interested in purchasing.
The data relating to real estate for sale on this website comes in part from the Internet
Data Exchange (IDX) of the Greater Tyler Association of REALTORS Multiple Listing
Service. The IDX logo indicates listings of other real estate firms that are identified in
the detailed listing information. The information being provided is for consumers'
personal, non-commercial use and may not be used for any purpose other than to identify
prospective properties consumers may be interested in purchasing.
 Longview Association of Realtors® All information deemed reliable but not guaranteed. All properties are subject to prior sale, change or withdrawal. Neither listing broker(s) or information provider(s) shall be responsible for any typographical errors, misinformation, misprints and shall be held totally harmless. Listing(s) information is provided for consumer's personal, non-commercial use and may not be used for any purpose other than to identify prospective properties consumers may be interested
