


Address
13610 Cr 283 N., Whitehouse, TX
Price
$ 795,000
Property Attributes
- MLS#26006202
- TypeSingle Family
- Listing Status Active
- CountySMITH
- CityWhitehouse
- AreaSmith
- NeighborhoodA100438-10438 T HAYS
- Zip75791
- StyleContemporary
- Year Built1982
- Taxes$ 4360
- Price$ 795,000
- Bedrooms4
- Full Bathrooms3
- Half Bathrooms0
- Sqr Footage4468
- Lot Size5.908 Acres
Data Source:
Greater Tyler AOR (GTAR)
Property Description
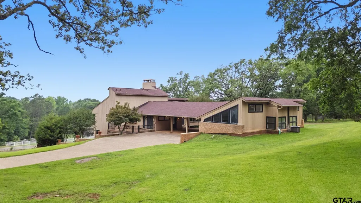
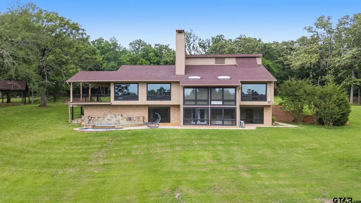
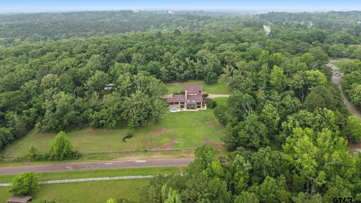
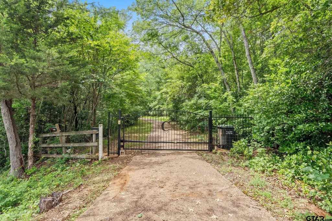
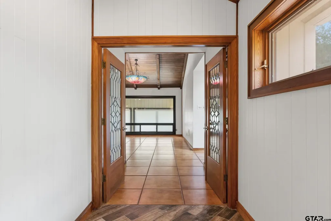
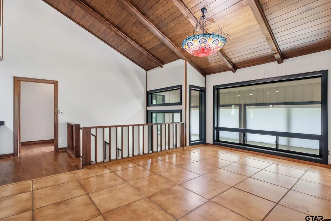
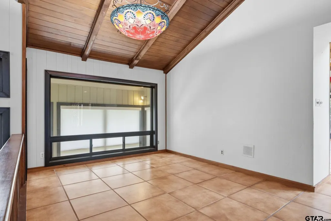
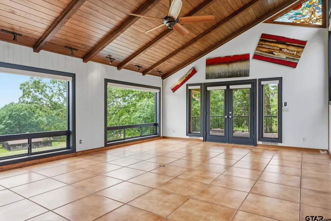
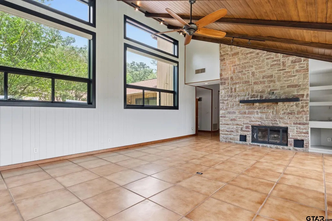
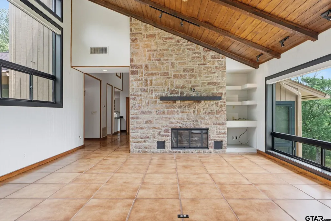
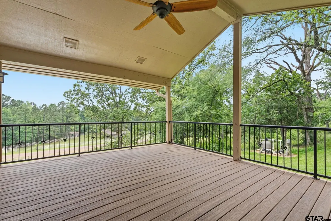
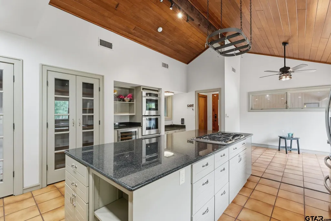
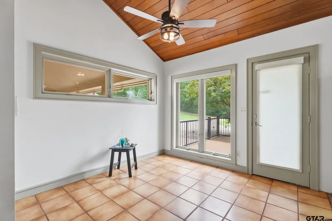
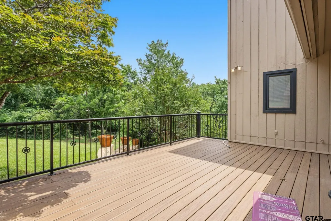
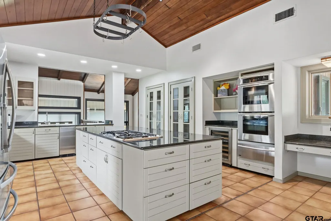
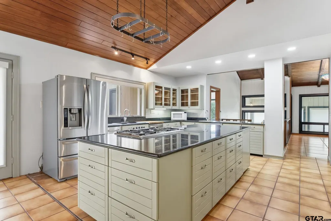
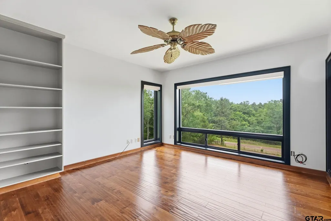
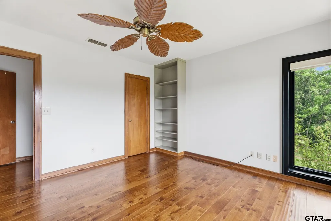
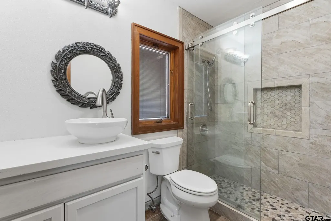
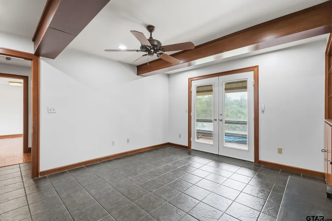
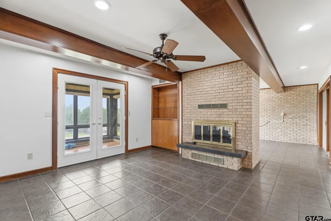
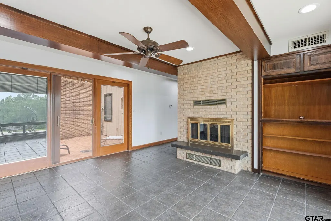
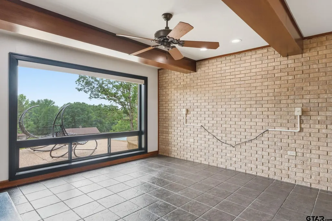
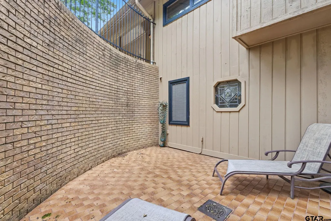
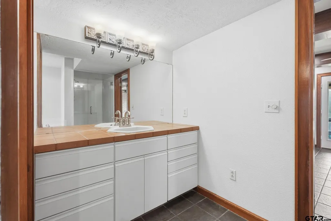
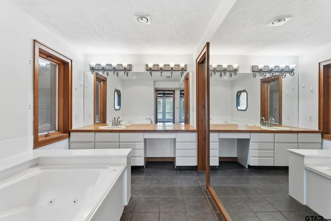
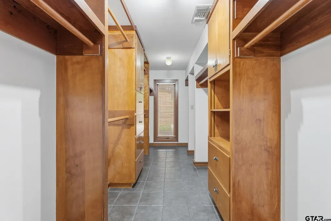
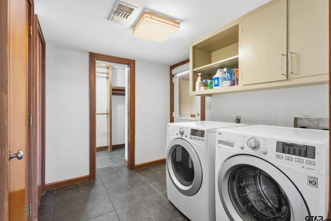
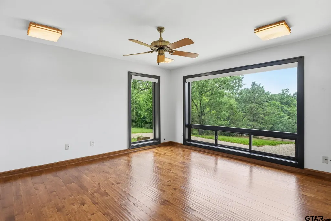
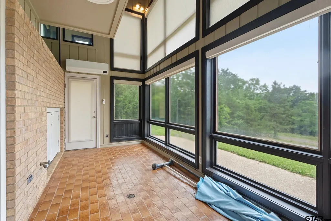
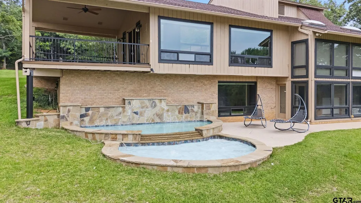
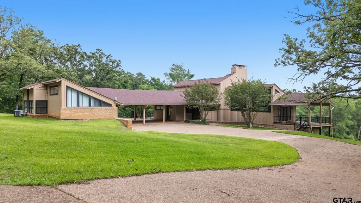
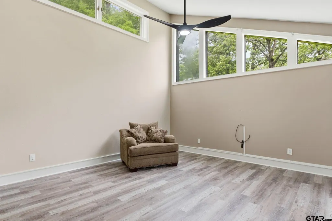
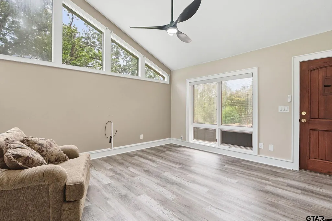
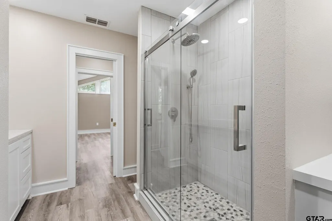
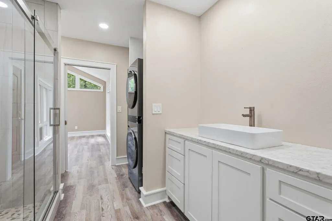
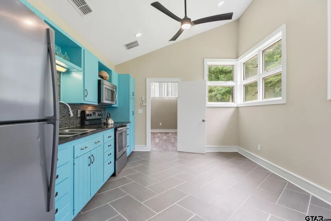
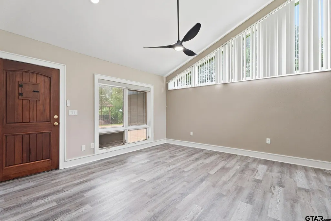
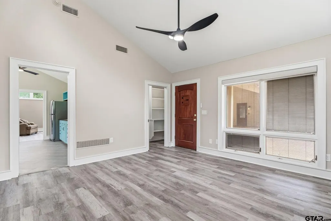
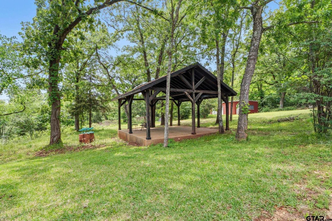
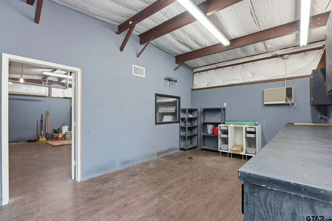
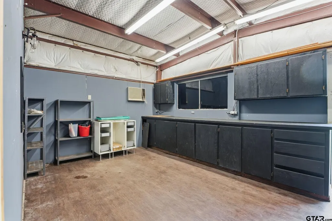
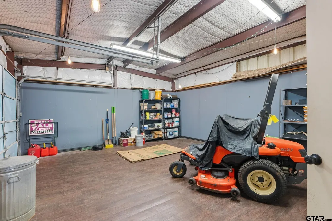
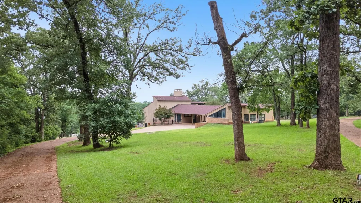
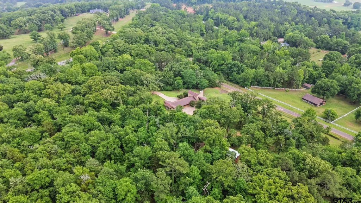
Tucked away on 5.9 gated acres, this beautifully designed contemporary estate offers the perfect blend of space, comfort, and refined country living—all just minutes from Tyler. Soaring ceilings, abundant natural light, and exceptional craftsmanship make this truly a one-of-a-kind home including multiple updates. The main house features a spectacular living area with vaulted, wood-beamed ceilings, a stone fireplace, and a wall of new Pella windows showcasing the tranquil wooded surroundings. The updated kitchen is a chef's dream, complete with a Thermador gas cooktop and double ovens, LG refrigerator and dishwasher, wine refrigerator, ice maker, warming drawer, oversized island, granite countertops, and dual pantries. The primary suite is a private retreat, highlighted by a see-through fireplace that opens to a cozy sitting room. The suite also includes a private entrance to the sunroom and direct access to the2 lounging pools. Beautifully updated bath and huge walk-in closet. Across the breezeway sits a complete guest house, bright and airy with vaulted ceilings, generous windows, and a full kitchen equipped with appliances—including refrigerator— plus a breakfast nook. The bedroom includes a walk-in closet and an updated bathroom with a new stackable washer and dryer (included). Perfect as a mother-in-law suite, guest quarters, or rental opportunity. Additional features include a heated and cooled two-car garage/workshop, covered deck, and BBQ patio—all surrounded by serene, wooded landscape. ENJOY PEACEFUL LIVING JUST MINUTES FROM TYLER'S SHOPPING, DINING, HEALTHCARE, AND TOP- RATED SCHOOLS!
| Elementary School | Middle School | High School |
|---|---|---|
| Chapel Hill-Tyler Elementary School | Chapel Hill-Tyler Middle School | Chapel Hill-Tyler High School |
| Price History | |
|---|---|
| 5/1/2026 | Listed $795,000 |
General Features
| Living Area | 4468.0 |
|---|---|
| Sewer | Conventional Septic |
| Heating | Central/Gas |
| Cooling | Central Electric,Zoned-3 Or More |
| Utilities | 2 Or More Units,Cable Available |
| Possession | Funding and Closing |
| Roof | Composition |
| Appliances | Dishwasher,Disposal,Microwave,Refrigerator,Other,Double Oven,Electric Oven,Gas Cooktop,Warming Drawer,Standard Gas |
| Garage Spaces | 2.0 |
| Patio/Porch Features | Deck,Covered |
| Architectural Style | Contemporary |
| Pool Features | Gunite,Chlorine |
| Security Features | Security Gate,Security System |
| Construction Materials | Brick |
| Year Built | 1982 |
| Levels | Two |
| Property Subtype | Single Family Residence |
| Tax Year | 2026 |
| County | Smith |
| New Construction | No |
| Property Type | Residential |
| HOA | No |
| Subdivision Name | A100438-10438 T HAYS |
| Building Features | Other |
| Other Structures | Guest House,Outbuilding,Workshop |
| Full Baths | 3 |
| Status | Active |
| Directions | From Loop 323,E. on University Blvd,R. on FM 848,R. on CR 283 [Gate is immediately on your right] |
| High School | Chapel Hill-Tyler |
| City | Whitehouse |
| Short Sale Y/N | No |
| Senior Community Y/N | No |
| Carport Spaces | 3.0 |
| Elementary School | Chapel Hill-Tyler |
| Tax Annual Amount | 4360.57 |
| Middle/Junior High School | Chapel Hill-Tyler |
| Property Condition | Pre-owned |
| Standard Status | Active |
| Year Built Source | SCAD |
| Virtual Tour | https://listings.1846media.com/videos/019de452-2521-7185-be00-c84c97df7634 |
| Legal Description | LOT 4.4,PT 3 |
Interior Features
| Interior Amenities | Ceiling Fan,Vaulted Ceiling(s) |
|---|---|
| Flooring | Wood,Tile |
| Fireplace Features | Two Or More Fireplaces,See Through |
| Bathroom Features | Shower Only,Shower and Tub,Separate Dressing Areas,Separate Lavatories,Separate Water Closet,Walk-In Closet,Ceramic Tile |
| Kitchen Features | Pantry,Island |
| Window Features | Blinds,Double Pane Windows |
| Total Bedrooms | 4 |
| LivingAreaSource | SCAD |
| Total Baths | 3 |
Exterior Features
| Exterior Amenities | Outdoor Grill,Irrigation System,Courtyard |
|---|---|
| Fencing | Chain Link |
| Parking Features | Inside Entrance,Concrete,Natural,Paved |
| Lot Features | Wooded,Corner Lot,Subdivision Lot,Equestrian |
| Water Source | Southern Utilities,Community |
| Foundation Details | Slab |
| Lot Size Acres | 5.908 |
| Road Surface Type | Paved |
| Waterfront Y/N | No |
Amenities
- Foreclosure
- Views
- Short Sale
- New Construction
- Adult 55+
- Lease To Own
- No HOA Fees
- Furnished
- Primary On Main
- Air Conditioning
- Seller Finance
- Green
- Fixer Upper
- Horse
- Golf
- Fireplace
- Deck
- Garage
- Basement
- Pool
Property vs Single Family Average in 75791
Price
Taxes
Year Built
Visits

 © 2026 North Texas Real Estate Information Systems, Inc. All rights reserved. Disclaimer: All information deemed reliable but not guaranteed and should be independently verified. All properties are subject to prior sale, change or withdrawal. Neither listing broker(s) nor shall be responsible for any typographical errors, misinformation, misprints and shall be held totally harmless. The database information herein is provided from and copyrighted by the North Texas Real Estate Information Systems,
 The data relating to real estate for sale on this website comes in part from the Internet
Data Exchange (IDX) of the Greater Tyler Association of REALTORS Multiple Listing
Service. The IDX logo indicates listings of other real estate firms that are identified in
the detailed listing information. The information being provided is for consumers'
personal, non-commercial use and may not be used for any purpose other than to identify
prospective properties consumers may be interested in purchasing.
The data relating to real estate for sale on this website comes in part from the Internet
Data Exchange (IDX) of the Greater Tyler Association of REALTORS Multiple Listing
Service. The IDX logo indicates listings of other real estate firms that are identified in
the detailed listing information. The information being provided is for consumers'
personal, non-commercial use and may not be used for any purpose other than to identify
prospective properties consumers may be interested in purchasing.
 Longview Association of Realtors® All information deemed reliable but not guaranteed. All properties are subject to prior sale, change or withdrawal. Neither listing broker(s) or information provider(s) shall be responsible for any typographical errors, misinformation, misprints and shall be held totally harmless. Listing(s) information is provided for consumer's personal, non-commercial use and may not be used for any purpose other than to identify prospective properties consumers may be interested
