 | 1806 Chestnut Ln
Longview, TX 75604 | | Price: | $269,800 | | MLS: | 20266872 | | School District: | PINE TREE | | Square Ft: | 2273 |
| Contact Us:| REALTOR ®: | Ronnie Godfrey | | Phone: | 903-238-7427 |
| 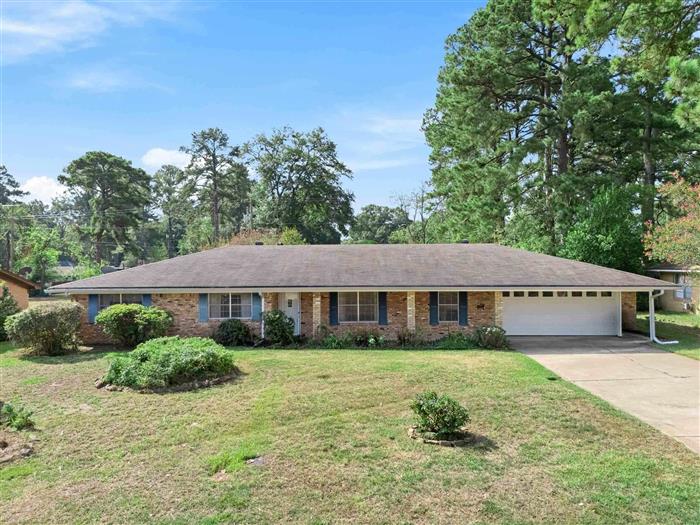 |
| | Discover the space, character, and potential of this custom, one-owner, 3-bedroom, 2-bath home, sitting on a generous .43-acre lot in an established neighborhood directly across from Pine Tree High School. This home offers a flexible layout with two living areas, a dining area with built-ins, and a bright sunroom just off the main living area. A gas fireplace adds warmth and charm, while the kitchen features a pantry, cooktop, and a unique oven nestled into the brick wall. New carpet in the hallway and bedrooms adds a fresh touch. The 2-car garage is complemented by a great workshop, attached to the house, behind the garageperfect for hobbies, projects, storage, or a workshop space. Outside, the spacious yard, once beautifully enjoyed with flower gardens and a vegetable garden, is ready for someone with a green thumb and a vision to bring it back to life. With generous living spaces, a large lot, distinctive features, and a convenient location, this property offers a wonderful opportunity to make it your own. |
Property Features- COOLING: Central Electric
| - DINING ROOM: Kitchen/Eating Combo, Separate Formal Dining
| - EXTERIOR FEATURES: Storage Building, Workshop
| - FIREPLACE: Gas Logs, Living Room
| - FOUNDATION STYLE: Slab
| - HEATING: Central Electric
| - INTERIOR: With Curtains-All, Shades/Blinds, Carpeting, Vinyl Flooring, Tile Flooring, Bookcases, Blinds
| - KITCHEN EQUIPMENT: Oven-Electric, Cooktop-Electric, Dishwasher, Pantry
| - LOT: Landscaped
| - ROOM DESCRIPTION: Separate Formal Living, Family Room, Utility Room, Sunroom, 2 Living Areas
| - UTILITY/LAUNDRY: Garage, Inside Room
| - WATER/SEWER: Public Water, Public Sewer
| |
|